Who would have thought that Lancaster, Pa. is a haven for Orientalist drawings? Back in February, I had posted about the Hungarian baron Leon Von Ossko, who fell in love with a prominent Lancasterian in Florence and moved to Pennsylvania. Franklin and Marshall College's Phillips Museum has one of his drawings in its possession, through the college's Breneman/Peart/Brockius family donations.
The beauty of blogging is that it allows you to be a temporary expert on a topic that little has been written about. While cataloging her art and thinking about framing some pieces, Bettina Heffner of Lancaster came across a drawing that a friend had given to her family in the 1970s. Since the artist's signature was hard to decipher, Bettina asked her friend Joanne Stephen, a calligrapher, to help her out. Joanne made out most of the letters of Von Ossko and simply googled the name to get more information, and lo and behold my posting "Leon Von Ossko: Lancaster's Orientalist" came up. Bettina then contacted me and we started communicating over email.
Today, we finally had a chance to meet. Bettina came to the Phillips Museum with Joanne to see the Von Ossko in our collection and brought her Von Ossko to show us (shown above). This chance meeting turned into a fabulous art-historical seminar, joined in by Lindsay Marino (the museum's collections manager). The Heffner Von Ossko is vividly similar to the Phillips Museum Von Ossko. Both depict a street scene in Cairo although illustrating a different mosque. The style is similar (pencil drawing and water color) and clearly belongs to the same group. The ingenious Ben Anderson, professor of art history at Cornell University, has identified the monument as the mosque of Amir Aytmish al-Bajasi. When I asked Ben, how he identifies these Mamluk mosques so well, he modestly said "every dome is different."
Whereas only a few months ago, we had an odd Orientalist work at our museum, we now how a family. Two drawings do not a show make. Nevertheless, they give promise of a line of Orientalist inquiry to be further developed in Lancaster studies.
Thank you Bettina and Joanne for sharing your work.
Monday, November 09, 2015
Monday, November 02, 2015
Keat's Fancy Mantel
The Anglo-American fireplace is tightly intertwined with literature. It locates the act of reading while dislocating the domestic belonging. A collegiate fireplace at the University of Pennsylvania inscribes that tension in stone. Two youngsters William C. Hays and Milton Medary designed the oldest American student union with their professor Frank Miles Day. Houston Hall is a Tudor Revival building (modeled on the 17th-century Peacock Inn, Rowley). Its main hall is flanked by two large fireplaces carved in limestone. A band runs over the eastern fireplace that contains a running stanza from Keats 1820 poem Fancy.
"Sit thee by the ingle, when
The sear faggot blazes bright,
Spirit of a winter's night"
The heavy mantel becomes a didactic device for escaping the home through fancy. "Ever let the Fancy roam, Pleasure never is at home" is the poem's central message. Stuffy as this collegiate gesture may seem today, it contains an element of dislocation. The meaning of faggot has greatly changed over the last century from its original medieval French import into the English language. A bundle of sticks burns below a bundle of ripples. The blazing reality around which the readers bundle generates a conversation or an exit strategy.
The inglenook (literary "a corner of fire") became an obsession in British domestic architecture. Is it possible that the British hearth imaginaire could be transported to Greece? This blog, remember, explores the vernacular associations of Greek villages. If not directly, British domestic ideals would have passed to Greece through Germany, specifically through Hermann Multhesius. Published by Wasmuth press in Berlin in 1904, Multhesius's monograph The English House put British vernacular at the center of modernism. Just five years later, Wasmuth would publish Frank Lloyd Wright's famous folio that made him an instant celebrity among modernists (while still hated by Americans). While admiring the English house immensely, Multhesius cannot help himself but make fun of the British for insisting on fireplaces even as they all understand how totally inefficient they are.
I could not resist making a quick sketch of this literary marriage in stone at Houston Hall, a space that I have passed a thousand times. For more information on the building, see George Thomas and David Brownlee, Building America's First University (Philadelphia, 2000), p. 171.
"Sit thee by the ingle, when
The sear faggot blazes bright,
Spirit of a winter's night"
The heavy mantel becomes a didactic device for escaping the home through fancy. "Ever let the Fancy roam, Pleasure never is at home" is the poem's central message. Stuffy as this collegiate gesture may seem today, it contains an element of dislocation. The meaning of faggot has greatly changed over the last century from its original medieval French import into the English language. A bundle of sticks burns below a bundle of ripples. The blazing reality around which the readers bundle generates a conversation or an exit strategy.
The inglenook (literary "a corner of fire") became an obsession in British domestic architecture. Is it possible that the British hearth imaginaire could be transported to Greece? This blog, remember, explores the vernacular associations of Greek villages. If not directly, British domestic ideals would have passed to Greece through Germany, specifically through Hermann Multhesius. Published by Wasmuth press in Berlin in 1904, Multhesius's monograph The English House put British vernacular at the center of modernism. Just five years later, Wasmuth would publish Frank Lloyd Wright's famous folio that made him an instant celebrity among modernists (while still hated by Americans). While admiring the English house immensely, Multhesius cannot help himself but make fun of the British for insisting on fireplaces even as they all understand how totally inefficient they are.
I could not resist making a quick sketch of this literary marriage in stone at Houston Hall, a space that I have passed a thousand times. For more information on the building, see George Thomas and David Brownlee, Building America's First University (Philadelphia, 2000), p. 171.
Wednesday, August 19, 2015
Holman Bible Iron
Tuesday, August 18, 2015
Texas (inside) versus North Dakota (outside) man camp insulation
The North Dakota Man Camp Project had a productive research trip a couple of weeks ago, where we documented evidence of abandonment and scaling-down (see here). This phenomenon corresponds with other oil fields, where the decrease of oil prices, exaggerated further by the Iran deal, has caused a clear decline. It's in this general context that Karnes County, Texas, made the news this Sunday: Clifford Kraus, "Sinking Oil Prices Are Lowering Boom in Texas," The New York Times (Aug. 15, 2015), A1, A3.
The article included a photo of an oil worker walking out of his RV. See photo here. This has become a standard oil boom image, partially canonized by Kyle Cassidy (landscape view, right frame cuts through the middle of RV, resident walking or standing at entrance).
Beyond its human content, the New York Times photograph highlights strategies of vernacular architecture. I did a sketch above to illustrate a subtle detail from the photo, the use of reflective insulation on the windows (marked in black). Whereas in North Dakota this material is placed on the outside of the RV, in Texas it is placed on the inside of the RV. The same material (available at any construction store) insulates against the cold in North Dakota and the heat in Texas. This is one among many regional variations.
I quote some relevant passages by Clifford Kraus below that make the man camp situation in Texas similar to that of North Dakota.
Workers whom migrated from far and wide to find work here, chasing newfound oil riches, are being laid off, deserting their recreational vehicle parks and going home. Hey farmers who became instant millionaires on royalty checks for their land have suddenly fallen behind on payments for new tractors they bought when cash was flowing. Scores of mobile steel tanks and portable toilets used at the ubiquitous wells are stacked, unused, along county roads. 'Everybody is waiting for doomsday,' said Vi Malone the Karnes County treasurer.
Just five years ago, Karnes County was a speck in the oil patch, its production a rounding error in a state historically tied to oil. Then came hydraulic fracturing, or fracking, and teh sure in oil production it unleashed. Crumbling towns here reinvented themselves with new restaurants, markets and hotels as money and jobs poured in....
Friday, August 14, 2015
Ouranis Fireplace
After surveying many fireplaces in deserted Greek houses, I have been thinking about the representation of desertion in Greek literature. After the iconic fireplace of Papadiamantis (see here), I turn to one of the clearest expressions of fireplace nostalgia from a posthumously published piece by the poet Kostas Ouranis. I had blogged on Ouranis's poem "Frangissa" back in 2009 (see here). "The Fireplace" was written sometime in 1928-29. At that point, Ouranis had spent a large period of his life abroad, at Davos Switzerland recovering from tuberculosis, or as Greek Consul in Lisbon. In "The Fireplace," he revisits his locked up paternal home in Leonidio, Arcadia. In some ways, the fireplace of his youth is the same as the hundreds of abandoned fireplaces in our survey. The essay was published posthumously by his wife (under a pseudonym) in 1956, and I give the original Greek below. Below I translate it loosely in English. The piece confirms a sentimental reading of this architectural feature. As a modernist poet, Ouranis' expresses the great space that separates the space of the rural Greece of his youth and the alienated cosmopolitanism of his modern Greek existence. The essay is sentimental and it offers a reflection of an eloquent poet who returned to the space of his youth.
The Fireplace
It's winter outside, and I sit by a miserable stove that is stingy with its heat. I reminisce nostalgically over the fireplace, the heart of happy houses and the source of tranquil joy.
The fireplace belongs to my paternal home in provincial Arcadia! Long winter nights, the rain burst on the paving of the courtyard, a mad wind shook the windows, and the terrifying sound of the flooded river could be heard outside. But the fireplace shone brightly, illuminating with its luster both my face and my soul. Cross-legged, I once sat by the fireplace and listened to my grandmother's fairy tales, while the chestnuts crackled on the fire. By its light, I read my first Arabian Nights full of fear and seduction, as I grew older. In its flames, I saw genies and Sinbad come to life.
Poetry woke my soul next to the fireplace. I lamented the withering flowers in the garden, the dead cicadas, and the poor who felt cold throughout the world. I had my first dreams at the fireplace, always dreams of migration. I pondered large hyperborean seas, always deserted and turbulent. I pondered distant lands that had green and rosy borders in my geography. I pondered snow covered forests where fairy princesses hunted deer with golden horns. And I pondered foreign ports, where I would one day embark as a ship's captain, pipe in mouth and a tame red-green parrot perched on my shoulder.
Years later, every time that I returned from aboard, I would bend over and stir the hearth of the paternal house. And I would stir those early memories and stir the melancholy felt earlier. I would feel the warmth around me as an armor protecting me in life, or as a forgotten pier in the seas, where the waves serenaded the boats into sleep.
The grandmother who once told those tales and the mother who once kept the fire are now buried underground. The house is locked and the fireplace is extinguished forever. I remember those old days of warmth as the winter now rages outside. The wind outside stirs my heart like a scrap. I am cold. I ponder my life that has passed, the closed house, and the dead under the snowed earth.
Το τζάκι (1928-29)
Χειμώνας έξω κ΄ εγώ, μπροστά σε μιάν άθλια σόμπα που φιλαργυερεύεται τη ζέστη της, συλλογιέμαι νοσταλγικά την ψυχή των ευτυχισμένων σπιτιών, την πηγή της γαλήνιας χαράς : το τζάκι ...
Τζάκι του πατρικού σπιτιού, στην αρκαδική μας επαρχία! Μεγάλες χειμωνιάτικες νύχτες, όταν στις πλάκες της αυλής έσκαζε με δύναμη η βροχή, και τράνταζε τα παράθυρα ο φρενιασμένος άνεμος κι ακουόταν η τρομερή βοή του πλημμυρισμένου χειμάρρου – και το τζάκι φεγγοβολούσε, φωτίζοντας με τις ανταύγειές του το πρόσωπο και την ψυχή μου ... Καθισμένος σταυροπόδι πλάϊ του, είχα ακούσει τα πρώτα παραμύθια της γιαγιάς, ενώ τρίζαν στη χόβολη τα κάστανα που ψήναμε. Αργότερα, είχα διαβάσει στο φως του, όλος τρόμο και γοητεία, τη Χαλιμά – κ’ είχα δει να χοροπηδάν στις φλόγες του τα τελώνια κι ο τζουτζές του Σεβάχ Θαλασσινού.
Πλάϊ σ’ αυτό ξύπνησε η ψυχή μου στην ποίηση, ενώ θλιβόμουν για τα μαραμένα στον κήπο λουλούδια, γιά τα πεθαμένα τζιτζίκια και για τους φτωχούς που κρύωναν μέσα στον απέραντο κόσμο. Από κει ξεκίνησα τα πρώτα μου όνειρα – όνειρα αποδημίας πάντα. Συλλογιόμουν τις μεγάλες υπερβόρειες θάλασσες, έρημες και φουρτουνιασμένες· τις μακρυνές χώρες, που είχαν πράσινα και ρόδινα σύνορα στη Γεωγραφία μου· χιονισμένα δάση, όπου παραμυθένια πριγκιπόπουλα κυνηγούσαν ελάφια με χρυσά κέρατα – και ξενικά λιμάνια, όπου θα ξεμπάρκαρα μιά μέρα καπετάνιος με την πίπα στο στόμα κ’ έναν κοκκινοπράσινο, ήμερο, παπαγάλο στον ώμο...
Χρόνια αργότερα, κάθε φορά που γυρνούσα από τα ξένα και, σκυμένος μπρος στή φωτιά του πατρικού τζακιού, ανάδευα, μαζί με τη χόβολη, τις αναμνήσεις μου και τις μελαγχολίες μου, ένοιωθα τη ζεστασιά γύρω μου σα μιά πανοπλία ενάντια στη ζωή και τη φωτεινή του ειρήνη σαν ένα λησμονημένο από τους ανέμους μώλο, όπου νανουρίζονται απαλά τα θαλασσοδαρμένα καΐκια ...
Σήμερα όμως η γιαγιά που έλεγε τα παραμύθια κ’ η μητέρα που φρόντιζε τη φωτιά κείτονται από καιρό μέσα στο χώμα και το σπίτι είναι μανταλωμένο και το τζάκι σβησμένο – γιά πάντα. Και γι’ αυτό, τώρα που έξω είναι χειμώνας κ’ εγώ συλλογιέμαι περασμένα εκείνα, νοιώθω να κουνάει σα ράκος την ψυχή μου ο αέρας και να κρυώνω – και για τη ζωή μου που πέρασα και για το σπίτι που έκλεισε και για τους πεθαμένους κάτω από τη χιονισμένη γη ...
Ouranis, Kostas. 1956. Αποχρώσεις, ed. Eleni Ouranis[= Alkis Thrylos], Athens: Estia, pp. 148-149.
The Fireplace
It's winter outside, and I sit by a miserable stove that is stingy with its heat. I reminisce nostalgically over the fireplace, the heart of happy houses and the source of tranquil joy.
The fireplace belongs to my paternal home in provincial Arcadia! Long winter nights, the rain burst on the paving of the courtyard, a mad wind shook the windows, and the terrifying sound of the flooded river could be heard outside. But the fireplace shone brightly, illuminating with its luster both my face and my soul. Cross-legged, I once sat by the fireplace and listened to my grandmother's fairy tales, while the chestnuts crackled on the fire. By its light, I read my first Arabian Nights full of fear and seduction, as I grew older. In its flames, I saw genies and Sinbad come to life.
Poetry woke my soul next to the fireplace. I lamented the withering flowers in the garden, the dead cicadas, and the poor who felt cold throughout the world. I had my first dreams at the fireplace, always dreams of migration. I pondered large hyperborean seas, always deserted and turbulent. I pondered distant lands that had green and rosy borders in my geography. I pondered snow covered forests where fairy princesses hunted deer with golden horns. And I pondered foreign ports, where I would one day embark as a ship's captain, pipe in mouth and a tame red-green parrot perched on my shoulder.
Years later, every time that I returned from aboard, I would bend over and stir the hearth of the paternal house. And I would stir those early memories and stir the melancholy felt earlier. I would feel the warmth around me as an armor protecting me in life, or as a forgotten pier in the seas, where the waves serenaded the boats into sleep.
The grandmother who once told those tales and the mother who once kept the fire are now buried underground. The house is locked and the fireplace is extinguished forever. I remember those old days of warmth as the winter now rages outside. The wind outside stirs my heart like a scrap. I am cold. I ponder my life that has passed, the closed house, and the dead under the snowed earth.
Το τζάκι (1928-29)
Χειμώνας έξω κ΄ εγώ, μπροστά σε μιάν άθλια σόμπα που φιλαργυερεύεται τη ζέστη της, συλλογιέμαι νοσταλγικά την ψυχή των ευτυχισμένων σπιτιών, την πηγή της γαλήνιας χαράς : το τζάκι ...
Τζάκι του πατρικού σπιτιού, στην αρκαδική μας επαρχία! Μεγάλες χειμωνιάτικες νύχτες, όταν στις πλάκες της αυλής έσκαζε με δύναμη η βροχή, και τράνταζε τα παράθυρα ο φρενιασμένος άνεμος κι ακουόταν η τρομερή βοή του πλημμυρισμένου χειμάρρου – και το τζάκι φεγγοβολούσε, φωτίζοντας με τις ανταύγειές του το πρόσωπο και την ψυχή μου ... Καθισμένος σταυροπόδι πλάϊ του, είχα ακούσει τα πρώτα παραμύθια της γιαγιάς, ενώ τρίζαν στη χόβολη τα κάστανα που ψήναμε. Αργότερα, είχα διαβάσει στο φως του, όλος τρόμο και γοητεία, τη Χαλιμά – κ’ είχα δει να χοροπηδάν στις φλόγες του τα τελώνια κι ο τζουτζές του Σεβάχ Θαλασσινού.
Πλάϊ σ’ αυτό ξύπνησε η ψυχή μου στην ποίηση, ενώ θλιβόμουν για τα μαραμένα στον κήπο λουλούδια, γιά τα πεθαμένα τζιτζίκια και για τους φτωχούς που κρύωναν μέσα στον απέραντο κόσμο. Από κει ξεκίνησα τα πρώτα μου όνειρα – όνειρα αποδημίας πάντα. Συλλογιόμουν τις μεγάλες υπερβόρειες θάλασσες, έρημες και φουρτουνιασμένες· τις μακρυνές χώρες, που είχαν πράσινα και ρόδινα σύνορα στη Γεωγραφία μου· χιονισμένα δάση, όπου παραμυθένια πριγκιπόπουλα κυνηγούσαν ελάφια με χρυσά κέρατα – και ξενικά λιμάνια, όπου θα ξεμπάρκαρα μιά μέρα καπετάνιος με την πίπα στο στόμα κ’ έναν κοκκινοπράσινο, ήμερο, παπαγάλο στον ώμο...
Χρόνια αργότερα, κάθε φορά που γυρνούσα από τα ξένα και, σκυμένος μπρος στή φωτιά του πατρικού τζακιού, ανάδευα, μαζί με τη χόβολη, τις αναμνήσεις μου και τις μελαγχολίες μου, ένοιωθα τη ζεστασιά γύρω μου σα μιά πανοπλία ενάντια στη ζωή και τη φωτεινή του ειρήνη σαν ένα λησμονημένο από τους ανέμους μώλο, όπου νανουρίζονται απαλά τα θαλασσοδαρμένα καΐκια ...
Σήμερα όμως η γιαγιά που έλεγε τα παραμύθια κ’ η μητέρα που φρόντιζε τη φωτιά κείτονται από καιρό μέσα στο χώμα και το σπίτι είναι μανταλωμένο και το τζάκι σβησμένο – γιά πάντα. Και γι’ αυτό, τώρα που έξω είναι χειμώνας κ’ εγώ συλλογιέμαι περασμένα εκείνα, νοιώθω να κουνάει σα ράκος την ψυχή μου ο αέρας και να κρυώνω – και για τη ζωή μου που πέρασα και για το σπίτι που έκλεισε και για τους πεθαμένους κάτω από τη χιονισμένη γη ...
Ouranis, Kostas. 1956. Αποχρώσεις, ed. Eleni Ouranis[= Alkis Thrylos], Athens: Estia, pp. 148-149.
Labels:
Deserted Greek Villages,
Literature,
Modern Greece
Monday, August 03, 2015
O Young Building, Grand Forks ND
The "corner store" is, thus, an iconic installation in any19th-century American city. But since this paradigm does not work anymore, many of the old corner stores have closed their original public offering to increase their private real estate. When American cities went into depression in the 1960s, the iron posts stopped being maintained, rusted, and generally proved inefficient. So few of them actually survive in situ.
This morning, I took a walk through Grand Forks' beautiful main street (3rd Street) to see a beautiful iron corner post on 2 S 3rd Street and Demers. Originally the "O Young Building" it sat on a prime location with Demers Street crossing the Red Rive into Minnesota. The post had no information about the foundry that produced it (sometimes they are stamped) but, I would guess, it was manufactured in Minneapolis. It is divided into two parts with triple fluting, a base, capital, and a simple middle block decorated with disks. The pier is decorated on only two of its four sides, which suggests that originally the corner was not fully open but must have had some adjacent framing.
The entrance to the upstairs residential floors is on the other side of the facade and it is framed by decorated piers that match the iron post. From the distance, it looks like they are iron, too, but they are not. They are made out of wood, but carved so to match the iron prototype in the corner. This is pretty interesting. The carpenter (surely local) is completing here an architectural composition whose vocabulary was established by the foundry. Painting both white makes them indistinguishable. I was excited to discover this bi-materiality. On the East Coast and other midwestern cities, decorative details of this period are made in pressed zinc and do away with the carpenter altogether.
The Young store had an iron post on its other back corner, but it has been replaced with a newer steel column. A staircase leading to the basement on Demers Street features another iron element, a beautiful post for the railing, most likely manufactured by the same foundry (below):
Tuesday, July 28, 2015
Papadiamantis Fireplace
The fireplace is a central component in Greek vernacular architecture. The Deserted Greek Village project surveyed many fireplaces constructed in stone (left, from Aigition, Phokis) or plaster (Penteskouphi). Hearths are typically found on the second floor of a house, dedicated to human residence as distinguished from mixed usage (storage, livestock) on the first floor. This internal distinction of upper and lower floors corresponds to the increasing specialization of domestic space throughout Europe and the U.S. in the 18th century. In contrast, the medieval Greek house would have had unitary spaces of mixed usage without fireplaces.
The centrality of the fireplace in the social imagination of rural Greece is evident in how it is discussed in literature, particularly in the short stories of the late-19th-century school of Folk Realism. At another level, the village fireplace takes on a higher topical significance representing literature. This is a common topos in European literature, since most people actually read books in front of their fireplace (up until the advent of forced air heating in 1885). The Greek fireplace began to represent the location of oral culture. Kostas Ouranis, for example, describes his childhood memories of sitting by the fireplace and listening to his grandmother's tales.
I have begun a more systematic survey of 19th-century literature for its architectural references. The survey begins with the stories of Alexandros Papadiamantis. The edition of Papadiamantis that I have access to is the 1970 edition of Seferli (thank you University of Pennsylvania libraries for not [yet] taking Papadiamantis to off-site storage). Right at the opening of the first volume, we have a woodcut of Papadiamantis's own fireplace drawn by Nikolas Paulopoulos (1909-1990).
Alexandros Papadiamantis (1851-1911) spent most of his life in his native island of Skiathos. He lived in a house built in 1860 that has been transformed into a popular house museum. For the many literati (like Stratis Myrivilis) who would have visited Papadiamantis, the fireplace would have remained as an iconic image. I don't know when Nikolas would have made his woodcut, but I would guess in the 1950s or 1960s. The print of the woodcut illustrating the Papadiamantis edition belonged to Myrivilis. Nikolas' woodcut follows the Expressionist tradition charging the space with high contrast psychological tension. The provenance of the image connects the contemporary reader to Papadiamantis via Myrivilis and a chain of tradition. The Seferli edition becomes itself a visual document, as each of the stories is illustrated by a woodcut commissioned by the press. Nikolas's woodcut makes a nice introduction to the literary spaces of Greece's deserted villages.
It will be difficult to escape the sentimentalism surrounding the Greek fireplace. I hope it is still possible to excavate beyond the nostalgia and assess its materiality. Can we do a history of the Greek countryside in the footsteps of Raymond Williams? Peter Mackridge has paved the way for such a study in "The Textualization of Place in Greek Fiction, 1883-1903," Journal of Mediterranean Studies 2 (1992), pp. 146-168. And I suspect that Ecocriticism will eventually have an impact on modern Greek literary studies.
The centrality of the fireplace in the social imagination of rural Greece is evident in how it is discussed in literature, particularly in the short stories of the late-19th-century school of Folk Realism. At another level, the village fireplace takes on a higher topical significance representing literature. This is a common topos in European literature, since most people actually read books in front of their fireplace (up until the advent of forced air heating in 1885). The Greek fireplace began to represent the location of oral culture. Kostas Ouranis, for example, describes his childhood memories of sitting by the fireplace and listening to his grandmother's tales.
I have begun a more systematic survey of 19th-century literature for its architectural references. The survey begins with the stories of Alexandros Papadiamantis. The edition of Papadiamantis that I have access to is the 1970 edition of Seferli (thank you University of Pennsylvania libraries for not [yet] taking Papadiamantis to off-site storage). Right at the opening of the first volume, we have a woodcut of Papadiamantis's own fireplace drawn by Nikolas Paulopoulos (1909-1990).
Alexandros Papadiamantis (1851-1911) spent most of his life in his native island of Skiathos. He lived in a house built in 1860 that has been transformed into a popular house museum. For the many literati (like Stratis Myrivilis) who would have visited Papadiamantis, the fireplace would have remained as an iconic image. I don't know when Nikolas would have made his woodcut, but I would guess in the 1950s or 1960s. The print of the woodcut illustrating the Papadiamantis edition belonged to Myrivilis. Nikolas' woodcut follows the Expressionist tradition charging the space with high contrast psychological tension. The provenance of the image connects the contemporary reader to Papadiamantis via Myrivilis and a chain of tradition. The Seferli edition becomes itself a visual document, as each of the stories is illustrated by a woodcut commissioned by the press. Nikolas's woodcut makes a nice introduction to the literary spaces of Greece's deserted villages.
It will be difficult to escape the sentimentalism surrounding the Greek fireplace. I hope it is still possible to excavate beyond the nostalgia and assess its materiality. Can we do a history of the Greek countryside in the footsteps of Raymond Williams? Peter Mackridge has paved the way for such a study in "The Textualization of Place in Greek Fiction, 1883-1903," Journal of Mediterranean Studies 2 (1992), pp. 146-168. And I suspect that Ecocriticism will eventually have an impact on modern Greek literary studies.
Monday, July 27, 2015
Thalero
Last summer, I made a pilgrimage to a house that served as an epicenter of the Anglo-American avant-garde, the house of Eva Palmer and Angelos Sikelianos in Sikya, 25 km west of Ancient Corinth (see here). Last week, I've been having terrific web-conversations with Artemis Leontis and Natalia Vogeikoff-Brogan about this house. What I didn't know in last year's visit is that Kostas Karyotakis also had a summer house in the area. I have a little theory I'm developing in an upcoming essay that, in the 1920s, Corinth became a topos for the Greek avant-garde, in par with better known sites like Delphi, Mistras, or the Aegean. I argue this through poetry, Angelos Sikelianos's "Acrocorinth," Odysseus Elytis's "Drinking Corinthian Sun," and through paintings, Georg von Peschke's "Acrocorinth."
This summer, I spent two weeks with my students surveying ruined villages in Corinthia, Argolid, and Phocis. After an intensive week of surveying at Lidoriki, we spent a night at Delphi with the students, where I showed them the location where Greek folk arts (like the ones we studied) would have first been displayed to an international audience (at the 1927 Delphic Festival, curated by Angeliki Hadjimihali. The next day, we continued our research collecting comperanda for our museum study at the Hadjimihali House in Plaka. Looking at a map of the Gulf of Corinth, it became clear to me how close Sikya and Delphi are. They are not visible to each other because Mount Helicon blocks the view. By boat, however, Xylokastro to Itea are only 45 km apart, a distance that could be travelled by sailboat in one or two hours. The vista below, taken from the terrace of the Sikelianos house shows the proximity of the two coasts and Mount Helicon. Hotels from the 1970s that crowd the beach have unfortunately blocked the vistas of the Sikelianos house.
After last year's visit, I put my photos and notes of the Sikelianos house aside, but Artemis is helping me make sense of them now. After posting Karyotakis's poem "Sleep" on Facebook, Artemis had me completely hooked. The poem inspired the title Green Shore, one of the best recent novels about Greece by Natalie Bakopoulos. The poetic conversation (thank you Facebook!!!) sent me to the library to revisit Sikelianos's poem "Thalero," named after an agricultural village just 5 km upland from the coastal Sikya. It would have taken Sikelianos less than 45 mins to walk there. He took that walk in the middle of summer, accompanied by a shepherd dog. He was offered lunch by a hospitable family and took a siesta.
In "Thalero," Sikelianos explores the erotics of a Greek village, expressed in the crops, the house, the clothes, and most importantly the body of a young girl that served him food and wine. It is a loaded and powerfully erotic poem, you can listen to it here, read it here, and find its translation here. Rereading this poem after a year, it dawned on me that Sikelianos was responding to a place very similar to the nearby village of Penteskouphi that we surveyed this summer. The survey of Penteskouphi will be featured in the paper "An Abandoned Mud Brick Hamlet at Penteskouphi near Corinth: Its Condition, Educational Potential and Natural Environment," by Guy Sanders, Isabella Sanders, and Miyan Yoo at the 2016 annual meeting of the Archaeological Institute of America.
The village house in Greece has been described and poeticized by writers as early as the mid-19th century. I have this crazy idea of surveying Greek literature and sampling those architectural descriptions. The natural place to start is in the folk realist prose of Alexandros Papadiamantis. I say this is a crazy idea because Papadiamantis's short stories alone number to the 300s. Stay tuned.
Tuesday, May 26, 2015
Pine Door 1770
Door
1770-1800
Pine, painted decoration, iron
Made in Pennsylvania
Titus C. Creesy Collection
1953-125-18
Philadelphia Museum of Art
Summer is here, tenure has been granted, I rush to finish a sleuth of over-due articles, while also getting ready for another season of The Deserted Greek Village Project. After a hiatus, I feel compelled to return to blogging.
I have been thinking a lot about vernacular culture across Pennsylvania and Greece. This year has been the year of Pennsylvania fraktur with three exhibitions, Drawn with the Spirit at the Philadelphia Museum of Art, A Colorful Folk at Winterthur, and Framing Fraktur at the Philadelphia Free Library.
What has also become clear to me is that Franklin and Marshall College had been a pioneer in the study of Pennsylvania fork arts, a specialty that we have mostly left to the wayside. Before moving on to the University of Pennsylvania and establishing the discipline of Folklore and Folklife, Yoder was teaching at FandM. Generally speaking, the study of American folk arts seems to have become co-opted by heritage. Pennsylvania German art has been co-opted by the heritage industry most aggressively. Walking through the fraktur exhibition, it becomes clear an elderly white Christian group is the target audience. In engaging younger contemporary artists, the Free Library has tried to break that mold. In similar ways, Greek folk arts have lost the critical edge that they had in the 1960s.
The most important story to be (re)told about the arts of the Pennsylvania Germans is that it's radically different from the art of the English Protestants. What the Germans brought to Pennsylvania is the rich visual culture of the Baroque. Their Quaker hosts (William Penn, etc.) had a fundamental mistrust of art and architecture. Even if some of the German groups were radically anti-art, a great majority of them brought continental visual traditions to the U.S. German Baroque is absolutely wild and has nothing to do with the reserved nature of its British equivalent.
I strongly recommend Don Yoder's 2001 “The European Background of Pennsylvania’s Fraktur Art,” and “The Fraktur Texts and Pennsylvania-German Spirituality,” in Bucks County Fraktur (Pennsylvania German Society 23) [I can send you PDFs]
The door above is in the permanent collection of the PMA. I sketched it because I wanted to figure out the parts and sequence of its construction. Note that the two vertical boards are primary with the three horizontal boards as secondary and the painted panels are tertiary. The panels are painted and decorated by curved shaped that stand out in such a way as to negate the architectonic logic of the door. The painted panels, in other words, float into space. They are served by the door as frames. Within each panel, we have the figure of the heart. Iconographic scholars have beaten the symbolism of the hear to death, as a reference to Christianity. What I see instead, is a smart game of transformations. What might look like a heart at the first upper panels is flipped in the second upper panel to create a dual composition. The heart stops being a "heart" and it becomes a formal game that can lead to imaginative connotations. The upside-down heart, for instance, begins to look like a fruit. It touches its parent shape at the tip adding a sense of visual tension and fragility. At the lower panel, the shapes melt into a third shape. I don't know about you, but to me the final derivations is suggestive of the human body. I see a torso and a posterior with the breast or shoulder shapes above. Anatomically suggestive of the human body, I interpret this as a sexual transformation.
The architectural challenge of any door is to counteract the weight of its material, greater at the bottom than the top. The two iron hinges act quite differently, the top hinge is in tension, the bottom hinge is in compression. The shapes at the lowest panel, it seems to me, hint on the horizontal striation of any door. The concave and convex shapes address gravity towards the earth and the aspiration of ascent above.
One group of people that loved Pennsylvania folk arts were the Modernists. The 1770 door makes it clear why someone like Charles Sheeler used Ephrata Cloisters as a source of inspiration in the 1930s. Looking at folk art with fresh eyes, even through the spectacles of modernist formalism, makes them provocative once again.
1770-1800
Pine, painted decoration, iron
Made in Pennsylvania
Titus C. Creesy Collection
1953-125-18
Philadelphia Museum of Art
Summer is here, tenure has been granted, I rush to finish a sleuth of over-due articles, while also getting ready for another season of The Deserted Greek Village Project. After a hiatus, I feel compelled to return to blogging.
I have been thinking a lot about vernacular culture across Pennsylvania and Greece. This year has been the year of Pennsylvania fraktur with three exhibitions, Drawn with the Spirit at the Philadelphia Museum of Art, A Colorful Folk at Winterthur, and Framing Fraktur at the Philadelphia Free Library.
What has also become clear to me is that Franklin and Marshall College had been a pioneer in the study of Pennsylvania fork arts, a specialty that we have mostly left to the wayside. Before moving on to the University of Pennsylvania and establishing the discipline of Folklore and Folklife, Yoder was teaching at FandM. Generally speaking, the study of American folk arts seems to have become co-opted by heritage. Pennsylvania German art has been co-opted by the heritage industry most aggressively. Walking through the fraktur exhibition, it becomes clear an elderly white Christian group is the target audience. In engaging younger contemporary artists, the Free Library has tried to break that mold. In similar ways, Greek folk arts have lost the critical edge that they had in the 1960s.
The most important story to be (re)told about the arts of the Pennsylvania Germans is that it's radically different from the art of the English Protestants. What the Germans brought to Pennsylvania is the rich visual culture of the Baroque. Their Quaker hosts (William Penn, etc.) had a fundamental mistrust of art and architecture. Even if some of the German groups were radically anti-art, a great majority of them brought continental visual traditions to the U.S. German Baroque is absolutely wild and has nothing to do with the reserved nature of its British equivalent.
I strongly recommend Don Yoder's 2001 “The European Background of Pennsylvania’s Fraktur Art,” and “The Fraktur Texts and Pennsylvania-German Spirituality,” in Bucks County Fraktur (Pennsylvania German Society 23) [I can send you PDFs]
The door above is in the permanent collection of the PMA. I sketched it because I wanted to figure out the parts and sequence of its construction. Note that the two vertical boards are primary with the three horizontal boards as secondary and the painted panels are tertiary. The panels are painted and decorated by curved shaped that stand out in such a way as to negate the architectonic logic of the door. The painted panels, in other words, float into space. They are served by the door as frames. Within each panel, we have the figure of the heart. Iconographic scholars have beaten the symbolism of the hear to death, as a reference to Christianity. What I see instead, is a smart game of transformations. What might look like a heart at the first upper panels is flipped in the second upper panel to create a dual composition. The heart stops being a "heart" and it becomes a formal game that can lead to imaginative connotations. The upside-down heart, for instance, begins to look like a fruit. It touches its parent shape at the tip adding a sense of visual tension and fragility. At the lower panel, the shapes melt into a third shape. I don't know about you, but to me the final derivations is suggestive of the human body. I see a torso and a posterior with the breast or shoulder shapes above. Anatomically suggestive of the human body, I interpret this as a sexual transformation.
The architectural challenge of any door is to counteract the weight of its material, greater at the bottom than the top. The two iron hinges act quite differently, the top hinge is in tension, the bottom hinge is in compression. The shapes at the lowest panel, it seems to me, hint on the horizontal striation of any door. The concave and convex shapes address gravity towards the earth and the aspiration of ascent above.
One group of people that loved Pennsylvania folk arts were the Modernists. The 1770 door makes it clear why someone like Charles Sheeler used Ephrata Cloisters as a source of inspiration in the 1930s. Looking at folk art with fresh eyes, even through the spectacles of modernist formalism, makes them provocative once again.
Friday, February 20, 2015
Leon von Ossko: Lancaster's Orientalist
View of Funerary Complex of Qaytbay, Northern Cemetery, Cairo
By Leon von Ossko (1859-1906)
1901
The Phillips Museum of Art at Franklin and Marshall College is a treasure-trove of artifacts that we are in the process of cataloging.
Leon von Ossko (1859-1906) was a Hungarian nobleman. The baronial title was bestowed on the von Osskos, interestingly enough, for fighting the Ottomans in the Ottoman-Habsburg Wars. Although Hungarian, Leon was raised in Germany and attended university at Heidelberg. After his graduation, he traveled through the United States for two years with a cadre of European aristocrats, exploring the Wild West. Between Denver and the Pacific Ocean the group encountered conflicts with native American tribes and von Ossko was wounded. During that American journey, von Ossko met Ella Louisa Breneman, the daughter of Christian Herr Breneman, a prominent citizen of Lancaster county. Their courtship lasted for two years across two continents. They were married in Florence in 1884.
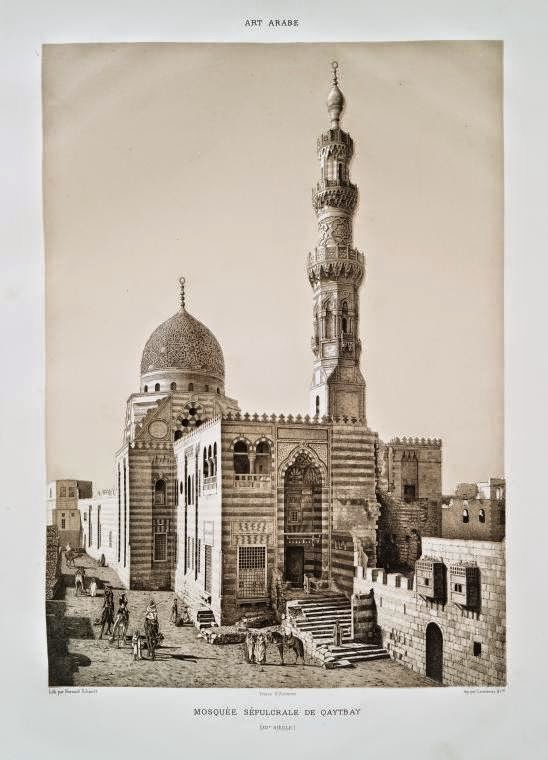
Von Ossko became an accomplished artist studying in Florence and at the Academy Julian in Paris. After his marriage to Ella, he moved to Lancaster. Little is known of his artistic production. In a biographical note (Breneman 1912), we read that his oils and water colors were exhibited widely across New York, Philadelphia, Washington, Baltimore and Cincinnati. The drawing found at the Phillips Museum has an orientalist subject, the Mamluk funerary complex of Qaytay, in the Northern Cemetery in Cairo (15th century). I thank Emily Neumeier and Christy Gruber for making the precise identification. I also thank Benjamin Anderson for identifying a particular fascination of this monument by German viewers. In his blog post "A Piece of the Orient on the Elbe,” Stambouline (July 17, 2015), Anderson offers a similar view published in Émile Prisse d’Avennes, L’art arabe (1869-77), shown left.
It is so intriguing to think of Lancaster, Pennsylvania, as an epicenter of German Romantic Orientalism through some newcomers, like von Ossko. The drawing is dated 1901 at the bottom right. As early as the 17th century, Germanic colonists in Lancaster County had direct exposure to the Islamic world through the Ottoman Empire, which reached Vienna. A current exhibition on Pennsylvania German Fraktur at the Philadelphia Museum of Art, for example, includes a drawing depicting Ottomans drawn in Pennsylvania. Some of the iconographic motifs in Pennsylvania German art (tulips, etc.) have Ottoman origins. But this larger question of German orientalism transplanted in Pennsylvania is a fascinating unstudied topic.
It is interesting to note that Lancaster's current City Hall (left) makes references to Islamic architecture (the Alhambra). Originally designed as a Post Office by Philadelphia architect James Windrim (1891), Lancaster's City Hall would have gone up just ten years before Von Ossko had done his drawing [On Lancaster City Hall, see here, p. 8]
Unfortunately, there is very little historical coverage on Lancaster's orientalist painter. We do not even know how Franklin & Marshall College ended up with this drawing. The Brenemans were related to Caroline Peart, a little known but important American Impressionist. Our college has received Peart's archive and von Ossko's drawing might have come as part of that package. On the subject of Caroline Peart, make sure to see her painting currently hanging at the Nissley Gallery of the Museum and look forward to a massive retrospective curated by our Kate Snider.
In trying to put together the urban topography of Lancaster and its prominent citizens, I did some research on the house where this drawing might have originally hung, the house of Leon von Ossko and his wife Ella Louisa Breneman. It is a beautiful Greek Revival townhouse built in 1852, located at 47 North Lime Street (SE corner of Lime and Orange).
The house's most outstanding feature is its marble porch with classically correct decoration that stands out among the Palladian wooden porches common to Lancaster. The house has its original iron work.
Von Ossko died in 1906 in Saint Augustine, Florida, where he had moved for health reasons. He was survived by two sisters that lived in Florence. One was married to a Count. I have not done any research on Anna Louisa Breneman and the Breneman family. The house seems to have been sold in 1937. In 1987, Tabor Community Services bought the house and converted it into Beth Shalom, or "House of Piece," an interim housing facility for women in need.
BIBLIOGRAPHY
- Breneman, Harry. 1912. “Papers Read before the Lancaster County Historical Society. Friday, Novermber 1, 1912,” Historical Papers and Addressed of the Lancaster County Historical Society 16, no. 9, pp. 273-275.
- Jacobsen, Anita. 2002. Jacobsen’s Biographical Index of American Artists, vol. 1, book 4, Carrollton, Tx., p. 3339.
- Pennsylvania Society. 1907. “Miscellaneous,” Yearbook of the Pennsylvania Society, p. 227. [New York]
- S. M. S. 1906-1907. “Obituary. Leon von Ossko,” Historical Papers and Addressed of the Lancaster County Historical Society 11, p. 36. [Lancaster]
Sunday, February 15, 2015
Monday, February 09, 2015
Artesia
Wil Hylton's "The Shame of America's Family Detention Camps" in The New York Times Magazine this weekend (Feb. 4, 2015) came while editing our own essay on the man camps of North Dakota. June Carlos Llorca's photo "Children entering a dormitory at Artesia Family Residential Center in New Mexico last September," in particular, made me think of the similarities between the man camps we are studying and the federal detention center. The photograph gives enough factual information of the residential unit. I tried to extract a ground-plan and elevation from the photograph in order to turn photography into architectural evidence. Given the standardized sizes of windows and cladding, one could easily replicate the exact dimensions of the residential unit.
After speculating on the unit's ground plan, I thought it might be possible to produce an entire camp map using Google Earth. Adrian Meyers has given some guidelines on using Google Earth as an archaeological tool, see his pioneering remote sensing of Guantanamo Bay:
Meyers, Adrian. 2010. “Camp Delta, Google Earth and the Ethics of Remote Sensing in Archaeology,” World Archaeology 42, pp. 455-467
I confess that I didn't go very far with the remote sensing exercise, partially because I didn't have enough corroborative information to fine-tune the coordinates. After half an hour of browsing the landscape north of Artesia for images of a camp, I gave up on Google Earth. But I do hope someone takes ti up from here.
Meyers, Adrian. 2010. “Camp Delta, Google Earth and the Ethics of Remote Sensing in Archaeology,” World Archaeology 42, pp. 455-467
I confess that I didn't go very far with the remote sensing exercise, partially because I didn't have enough corroborative information to fine-tune the coordinates. After half an hour of browsing the landscape north of Artesia for images of a camp, I gave up on Google Earth. But I do hope someone takes ti up from here.
Friday, November 21, 2014
Mystical K
William Penn and Benjamin Franklin have dominated Pennsylvania's historical airwaves. Their no-nonsense Protestant ethic served well the ideology of the nation as it developed into a capitalist empire. It is particularly interesting how the majority of Philadelphia Quakers became Episcopalians in the 19th century, suggesting that Quaker spirituality became increasingly incompatible with the industrial state and its needs for material representations. The Quakers mistrusted the visual arts and discouraged their practice.
The Quaker monopoly over how we construct Pennsylvania's identity has eclipsed a parallel tradition that, in contrast, embraced the visual arts as a vehicle for revelation. It grew out of radical Pietism in Germany, which established itself in Lancaster County in the 1730s. Its best known experimental community was Ephrata Cloisters. Susanna Hübner was one of the mystics residing in the Ephrata convent. Like Benjamin Franklin, she produced a book of ABCs, a collection of spiritual poetry. Hübner's letters become visual exercises of meditation as the reader is incapable of ever capturing a calligraphic whole. I have been thinking about Hübner's calligraphy, as I prepare my course on Islamic art, noting a similar spiritual strategy. Above, I have copied the letter K and imagined how Susanna would write my name, in delayed and apophatic silence.
My own college is integrally connected to Ephrata Cloister and German mysticism through Marshall College. Although its founders chose to honor John Marshall, the supreme court justice has very little to do with the college. Similarly, Franklin College honors Benjamin Franklin, who sent a financial donation for its establishment. Franklin's interests were in making sure that the Germans did not secede. The establishment of an Anglo college in the heart of a German county was a measure of realpolitik. Benjamin Franklin and John Marshall take center stage in all of my college's public relations. Lately, I have become a little annoying in trying to highlight the other tradition that has deeper organic roots to our college. I also feel that without an understanding of 18th-century German mysticism within a Baroque vocabulary, Pennsylvania arts become totally incomprehensible. Like the persona of Franklin & Marshall, the mystical art of the German tradition becomes fodder for a shallow consumption of primitivistic Christian tourism.
The Quaker monopoly over how we construct Pennsylvania's identity has eclipsed a parallel tradition that, in contrast, embraced the visual arts as a vehicle for revelation. It grew out of radical Pietism in Germany, which established itself in Lancaster County in the 1730s. Its best known experimental community was Ephrata Cloisters. Susanna Hübner was one of the mystics residing in the Ephrata convent. Like Benjamin Franklin, she produced a book of ABCs, a collection of spiritual poetry. Hübner's letters become visual exercises of meditation as the reader is incapable of ever capturing a calligraphic whole. I have been thinking about Hübner's calligraphy, as I prepare my course on Islamic art, noting a similar spiritual strategy. Above, I have copied the letter K and imagined how Susanna would write my name, in delayed and apophatic silence.
My own college is integrally connected to Ephrata Cloister and German mysticism through Marshall College. Although its founders chose to honor John Marshall, the supreme court justice has very little to do with the college. Similarly, Franklin College honors Benjamin Franklin, who sent a financial donation for its establishment. Franklin's interests were in making sure that the Germans did not secede. The establishment of an Anglo college in the heart of a German county was a measure of realpolitik. Benjamin Franklin and John Marshall take center stage in all of my college's public relations. Lately, I have become a little annoying in trying to highlight the other tradition that has deeper organic roots to our college. I also feel that without an understanding of 18th-century German mysticism within a Baroque vocabulary, Pennsylvania arts become totally incomprehensible. Like the persona of Franklin & Marshall, the mystical art of the German tradition becomes fodder for a shallow consumption of primitivistic Christian tourism.
Sunday, November 16, 2014
Deserted Greek Villages: Hackman Research Fellowship Report
This summer, I received a Hackman Research Fellowship grant from Franklin and Marshall College, which paid for my air-fare and car-rental in Greece. What follows is my report submitted to the Committee on Grants. The report offers a nice opportunity to enumerate the various activities of the two-week research and to thank Lucille and William Hackman for their support of over 55 collaborations between faculty and undergraduate students.
During my Hackman Research Fellowship (June 2014), I initiated a new project on the architecture and archaeology of abandoned 19th-century villages in Greece. Joel Naiman ('15) accompanied me on a Hackman Student Fellowship for the duration of the project, and Joanna Radov ('16) joined us for part of the project on a Summer Research Fellowship. The objective of the project was to design a long-term research methodology, while also collecting as much data as possible for a short-term publication. Radov (an Anthropology major) had completed an Independent Study on the sociology of Greek villages the previous semester, and Naiman pursued an Independent Study on historic preservation the following (current) semester. After our return from Greece, Naiman processed the data from one case-study, on the Parhhasian Cultural Heritage Park. He presented a poster "Preserving Greece’s Past: Managing the Architectural Heritage of an Arcadian Village" at the Fall Research Fair and in early-December we will coauthor a formal report to be included in the annual research publication of the Park. In Spring 2016, we hope to submit an article for review in Building and Landscapes, the national journal of the Vernacular Architecture Forum. Naiman’s experiences in Greece are informing his plans to enroll in a Master’s of Science program in Historic Preservation with a future interest in cultural heritage law.
3. The Western Argolid Project. This summer was the first season of a new archaeological survey and a combined field school for the University of Toronto and the University of Colorado. The project is a pedestrian survey, which systematically collects surface pottery and models the chronological profiles of the agrarian landscape. The research area is concentrated around village Lyrkia and contains a variety of standing structures. Focused on refining the surface survey methodology for its first season, the project did not target standing architecture. We prospected the village of Lyrkia for a future work. More importantly, we prospected a peculiar domestic arrangement built on the cliffs of the surrounding mountain. Dating to the 18th or early-19th century, this rugged installation most likely served as refuge to brigands engaged in guerrilla warfare with the Ottoman feudal overlords who administered the fertile lands below. Hiking to this location and rock-climbing to the top was the hardest part of the fieldwork. We spent one day in the project. At the end of the day, we visited the town of Myloi, a railroad depot during the late 19th-century. Built by French engineers in the 1880s, the train station and warehouses of Myloi contain European architectural elements that -- we believe -- trickled down to the vernacular architecture of the period. Our day in the Argolid was directed by William R. Caraher and Demetris Nakassis. It coincided with the visit of Rebecca Seifried, a PhD candidate in Anthropology at the University of Illinois at Chicago, who is writing her thesis on the deserted villages of the Mani, a region in the southwest corner of the Peloponnesian peninsula. Her insights in computer mapping and digital methodologies were invaluable.
4. Ancient Corinth Excavations. The site of Ancient Corinth has been excavated by the American School of Classical Studies since 1896. Whereas the ancient city has been the primary target of excavations, the project has also been innovating in the field of post-classical studies. The village of Ancient Corinth was itself a late-medieval settlement, which became largely depopulated after a series of earthquakes. Project director Guy Sanders, and project architect James Herbst have been promoting the integrative study of ancient and modern structures. The village of Penteskouphi was slowly abandoned in the 20th century. Constructed out of stone and mud brick, a group of eight houses are slowly deteriorating. The village has been used to train archaeologists in site formation processes, or in illustrating how buildings deteriorate. We were given a tour of Penteskouphi abandoned villages, as well as other 19th-century houses that survive within the excavation site. We spent one day in Corinth and did not collect any data. We simply took stock of the houses and photographed. The village of Penteskouphi, however, will be the next village that we hope to survey in future seasons.
5. The Lidoriki Project. The first week of our fieldwork was spent in the Peloponnese, traveling to three current projects for one or two days. The second week of our fieldwork was spent entirely in central Greece at the municipality of Lidoriki, in the region of Phocis, not far from Ancient Delphi. During the past four years, I have served as co-director of the Lidoriki Project, a collaboration with two colleagues of differing expertise. Miltos Katsaros, professor of architecture in the Athens Polytechnic Institute, brings his students to survey the region's architecture. Todd Brenningmeyer, professor of art history at Maryville University, oversees the digital mapping. The first season of our collaboration coincided with my last Hackman scholar four years ago. Back in 2010, we brought kites and helium balloons to help us document the cultural landscape and extensive rural architecture. This year, we brought a drone that supplemented the kites. The objective of the project is to provide a complete regional picture of agrarian life in this mountainous region. This summer, we surveyed three sites, corresponding two three different chronological periods, ancient Fyskos, medieval Kallion, and early-modern Aigition. The surveying procedure involved placing large targets on the ground and surveying their coordinates. These targets are visible from the drone and can be discerned in the photographs. The drone flies for about 20 minutes over the study area and captures close to 1,000 images. The images are then run through a photogrammetry software, which combines the raster data with the coordinate data and produces a 3D model. These high resolution models can be combined with the measured drawings of individual walls that the Greek architecture students are carrying out with traditional methods (paper, pencil, measuring tape).
Most of our five days in Lidoriki were spent in surveying with the drone. We also had the opportunity to test a couple of related projects, on the diaspora and on folk arts. The mountainous villages of Lidoriki flourished in the late 19th century. An economic crisis (similar to the one experienced by Greece today) lead to a mass emigration to the United States in the 1900s. Interestingly enough, the bulk of the diaspora ended up in Milwaukee, Wisconsin, where they transferred their pastoral skills to the industrial stockyards. In the 1970s, the Greek government built a dam to collect water that would feed the booming city of Athens, 100 miles to the east. The artificial lake submerged villages and farmland and it disrupted traditional networks, further exacerbating the rate of abandonment. The deserted village of Aigition that we surveyed by drone must be correlated to this immigration to the U.S. Using the Ellis Island archives, we have begun to correlate individuals who left their villages and moved to America. During our fieldwork, we met an elderly Greek-American on his annual summer visit to Lidoriki from Milwaukee. This personal link, we hope, will bring forth further connections between Milwaukee's current Greek community and the deserted villages they once occupied.
Finally, we had the opportunity to witness two cultural events in Lidoriki, a concert of traditional chamber music and a festival of folk dancing. Both experiences brought to life the vacant old homes. On our last day, we were also given an inside tour of a folk arts archive and museum. Our collaborators Sofia Klosa and Nikos Lakafosis, who reside in the village full time, have been collecting old agricultural tools, textiles, and handicrafts. They have remodeled an old house to store this material heritage with the hope of one day opening a Folklore Museum. WE applied the same photogrammetric methodology we used on villages to produce 3D models of the museum artifacts. We only had a few hours with the collection and photographed one wool spindle. In the future, we hope to bring a group of art historians that can survey the whole collection and produce a virtual music with 3D-images of the objects. Lidoriiki's remoteness means that, even if it opens, the Folk Museum will not be visited by too many people. A complementing website will assure the dissemination of these crafted objects. Once we have a large set of 3D-modeled objects and 3D modeled architectural spaces, we will be able to digitally reposition those domestic arts back into their original context.
Overshadowed by neighboring temples of antiquity, the medieval and early modern villages of Greece are its most neglected archaeological heritage. Returning to fieldwork that I conducted for my PhD thesis, I revisit the archaeology of deserted villages. Much has changed since the pioneering University of Minnesota Morea Project, my introduction to vernacular architectures studies in the 1990s, where 150 Greek villages and over 3,000 houses were surveyed. Having inherited the archive of this decade-long collaborative project, I revisit the architectural data that was partially published in Houses of the Morea: Vernacular Architecture in the Northwestern Peloponnesos (1205-1950) and the villages themselves. In order to collect new data on villages, we collaborate with ongoing archaeological projects that have already established research centers in Greece. Archaeology in Greece is strictly regulated by the Ministry of Culture, which awards only three excavation and five survey permits to American scholars. Without the financial resources or infrastructure to request one of these coveted permits, we chose to collaborate with projects that have already been granted such permits. Over the course of two weeks, we visited five ongoing archaeological projects that hosted us for 1-5 days. The projects were the Athenian Agora Excavations, the Mount Lykaion Excavations and Parrhasian Cultural Heritage Park, the Eastern Argolid Archaeological Project, the Ancient Corinth Excavations and the Lidoriki Project.
At each of these sites, we collected new data on domestic architecture. This scheme fulfills two simultaneous objectives; it contributes scholarly insights to each project's unique publication agenda, while it also creates a synthetic study among all the projects collectively. Given the increasingly limited resources, this collaborative approach seems fundamental. The pooling of resources and expertise allowed us to innovate in the field of digital humanities. Flying a drone over a number of villages, we created a new and efficient methodology to map villages and reconstruct them in 3D. The drone was brought by our collaborator Todd Brenningmeyer, professor of Art History at Maryville University. At the end of our fieldwork, we participated in a workshop at the Polytechnic Institute of Athens, among a group of digital archaeologists who are experimenting with drones, balloons, and photogrammetry at other sites. The audience of Greek students and academics underscored the vitality of digital mapping. This cutting-edge technology puts our work at new pedagogical thresholds at F&M, too. Having tested it in Greece, we are drafting a set of procedures that could be applied to future case studies in Lancaster County or other regions. Building on our experiences this summer, we are creating a digital mapping lab at F&M's Innovation Zone. A dedicated computer with mapping and photogrammetric software (Agisoft, QGIS) has just been installed (November 2014) and is connected with the 3D printer. In the next year, we hope to fundraise for the purchase of a drone to be used by the faculty widely.
For the remainder of the report, I will describe the specific activities that we carried out in each of the six sites.
At each of these sites, we collected new data on domestic architecture. This scheme fulfills two simultaneous objectives; it contributes scholarly insights to each project's unique publication agenda, while it also creates a synthetic study among all the projects collectively. Given the increasingly limited resources, this collaborative approach seems fundamental. The pooling of resources and expertise allowed us to innovate in the field of digital humanities. Flying a drone over a number of villages, we created a new and efficient methodology to map villages and reconstruct them in 3D. The drone was brought by our collaborator Todd Brenningmeyer, professor of Art History at Maryville University. At the end of our fieldwork, we participated in a workshop at the Polytechnic Institute of Athens, among a group of digital archaeologists who are experimenting with drones, balloons, and photogrammetry at other sites. The audience of Greek students and academics underscored the vitality of digital mapping. This cutting-edge technology puts our work at new pedagogical thresholds at F&M, too. Having tested it in Greece, we are drafting a set of procedures that could be applied to future case studies in Lancaster County or other regions. Building on our experiences this summer, we are creating a digital mapping lab at F&M's Innovation Zone. A dedicated computer with mapping and photogrammetric software (Agisoft, QGIS) has just been installed (November 2014) and is connected with the 3D printer. In the next year, we hope to fundraise for the purchase of a drone to be used by the faculty widely.
For the remainder of the report, I will describe the specific activities that we carried out in each of the six sites.
1. Athenian Agora Excavations. The American School of Classical Studies at Athens has been excavating the ancient Agora since 1932. In order to reveal the coveted ancient layers buried below the modern city, the American School has had to demolish an entire historical neighborhood consisting of 18th- and 19th-century houses. Before demolition, the excavators produced a detailed photographic record of the house exteriors. Using 3D visualizing software, it is theoretically possible to rebuild those traditional houses in a digital environment. We spent one day at the archives of the Athenian Agora trying out this possibility in a single residential block that contained 12 properties. We combined data from the excavation notebooks, the architectural drawings, and the black-and-white photographs and assembled all the available 2D data (ground plans and facade elevations). We did not want to waste valuable fieldwork time in the digital reconstruction, so we left the processing for a future date. The Athenian Agora Excavations is a research center that brings together American faculty and students. While at the project, we had the opportunity to interact with scholars in residence, including F&M Classics professor Ann Steiner, who had spent her sabbatical year at the Agora. Our project in the Agora was supervised by the archivist Sylvie DuMont, who has just completed a book manuscript on the houses that were torn down for the excavation. I was a reviewer for that manuscript and was encouraged by the publisher to work with DuMont in the publication process. If completed in time for the publication, our digital reconstruction of the residential block could be included in DuMont's images.
2. The Mount Lykaion Project and the Parrhasian Cultural Heritage Park. One of the chief American excavations in Greece during the last five years has been the excavations at Mount Lykaion, the mythical birthplace of Zeus. While focusing on the altar of Zeus and the athletic site as the epicenter of excavation, the Mount Lykaion project has proposed the creation of culturla heritage park that includes a large area surrounding the mountain. Contained in the park zone are a number of villages that have received little scholarly attention. A team from the University of Arizona hosted us for two days at Mount Lykaion. We photographed and drew houses from two 19th-century villages, Ano Karyes and Neda. I had visited Neda four years ago (with a 2010 Hackman Fellow) and had compiled a preliminary overview of the most important old houses. I had targeted one house to be surveyed this summer, only to discover that it had been demolished. Our 2010 photographs of the building are sadly the only record of that structure. At Mount Lykaion we were hosted by project director David G. Romano. We lived in the village of Ano Karyes along with a team of three architecture students from the University of Arizona.
3. The Western Argolid Project. This summer was the first season of a new archaeological survey and a combined field school for the University of Toronto and the University of Colorado. The project is a pedestrian survey, which systematically collects surface pottery and models the chronological profiles of the agrarian landscape. The research area is concentrated around village Lyrkia and contains a variety of standing structures. Focused on refining the surface survey methodology for its first season, the project did not target standing architecture. We prospected the village of Lyrkia for a future work. More importantly, we prospected a peculiar domestic arrangement built on the cliffs of the surrounding mountain. Dating to the 18th or early-19th century, this rugged installation most likely served as refuge to brigands engaged in guerrilla warfare with the Ottoman feudal overlords who administered the fertile lands below. Hiking to this location and rock-climbing to the top was the hardest part of the fieldwork. We spent one day in the project. At the end of the day, we visited the town of Myloi, a railroad depot during the late 19th-century. Built by French engineers in the 1880s, the train station and warehouses of Myloi contain European architectural elements that -- we believe -- trickled down to the vernacular architecture of the period. Our day in the Argolid was directed by William R. Caraher and Demetris Nakassis. It coincided with the visit of Rebecca Seifried, a PhD candidate in Anthropology at the University of Illinois at Chicago, who is writing her thesis on the deserted villages of the Mani, a region in the southwest corner of the Peloponnesian peninsula. Her insights in computer mapping and digital methodologies were invaluable.
4. Ancient Corinth Excavations. The site of Ancient Corinth has been excavated by the American School of Classical Studies since 1896. Whereas the ancient city has been the primary target of excavations, the project has also been innovating in the field of post-classical studies. The village of Ancient Corinth was itself a late-medieval settlement, which became largely depopulated after a series of earthquakes. Project director Guy Sanders, and project architect James Herbst have been promoting the integrative study of ancient and modern structures. The village of Penteskouphi was slowly abandoned in the 20th century. Constructed out of stone and mud brick, a group of eight houses are slowly deteriorating. The village has been used to train archaeologists in site formation processes, or in illustrating how buildings deteriorate. We were given a tour of Penteskouphi abandoned villages, as well as other 19th-century houses that survive within the excavation site. We spent one day in Corinth and did not collect any data. We simply took stock of the houses and photographed. The village of Penteskouphi, however, will be the next village that we hope to survey in future seasons.
5. The Lidoriki Project. The first week of our fieldwork was spent in the Peloponnese, traveling to three current projects for one or two days. The second week of our fieldwork was spent entirely in central Greece at the municipality of Lidoriki, in the region of Phocis, not far from Ancient Delphi. During the past four years, I have served as co-director of the Lidoriki Project, a collaboration with two colleagues of differing expertise. Miltos Katsaros, professor of architecture in the Athens Polytechnic Institute, brings his students to survey the region's architecture. Todd Brenningmeyer, professor of art history at Maryville University, oversees the digital mapping. The first season of our collaboration coincided with my last Hackman scholar four years ago. Back in 2010, we brought kites and helium balloons to help us document the cultural landscape and extensive rural architecture. This year, we brought a drone that supplemented the kites. The objective of the project is to provide a complete regional picture of agrarian life in this mountainous region. This summer, we surveyed three sites, corresponding two three different chronological periods, ancient Fyskos, medieval Kallion, and early-modern Aigition. The surveying procedure involved placing large targets on the ground and surveying their coordinates. These targets are visible from the drone and can be discerned in the photographs. The drone flies for about 20 minutes over the study area and captures close to 1,000 images. The images are then run through a photogrammetry software, which combines the raster data with the coordinate data and produces a 3D model. These high resolution models can be combined with the measured drawings of individual walls that the Greek architecture students are carrying out with traditional methods (paper, pencil, measuring tape).
Most of our five days in Lidoriki were spent in surveying with the drone. We also had the opportunity to test a couple of related projects, on the diaspora and on folk arts. The mountainous villages of Lidoriki flourished in the late 19th century. An economic crisis (similar to the one experienced by Greece today) lead to a mass emigration to the United States in the 1900s. Interestingly enough, the bulk of the diaspora ended up in Milwaukee, Wisconsin, where they transferred their pastoral skills to the industrial stockyards. In the 1970s, the Greek government built a dam to collect water that would feed the booming city of Athens, 100 miles to the east. The artificial lake submerged villages and farmland and it disrupted traditional networks, further exacerbating the rate of abandonment. The deserted village of Aigition that we surveyed by drone must be correlated to this immigration to the U.S. Using the Ellis Island archives, we have begun to correlate individuals who left their villages and moved to America. During our fieldwork, we met an elderly Greek-American on his annual summer visit to Lidoriki from Milwaukee. This personal link, we hope, will bring forth further connections between Milwaukee's current Greek community and the deserted villages they once occupied.
Finally, we had the opportunity to witness two cultural events in Lidoriki, a concert of traditional chamber music and a festival of folk dancing. Both experiences brought to life the vacant old homes. On our last day, we were also given an inside tour of a folk arts archive and museum. Our collaborators Sofia Klosa and Nikos Lakafosis, who reside in the village full time, have been collecting old agricultural tools, textiles, and handicrafts. They have remodeled an old house to store this material heritage with the hope of one day opening a Folklore Museum. WE applied the same photogrammetric methodology we used on villages to produce 3D models of the museum artifacts. We only had a few hours with the collection and photographed one wool spindle. In the future, we hope to bring a group of art historians that can survey the whole collection and produce a virtual music with 3D-images of the objects. Lidoriiki's remoteness means that, even if it opens, the Folk Museum will not be visited by too many people. A complementing website will assure the dissemination of these crafted objects. Once we have a large set of 3D-modeled objects and 3D modeled architectural spaces, we will be able to digitally reposition those domestic arts back into their original context.
Thursday, August 14, 2014
Free Sketching the Geographical Unconsciousness
What happens when you start reading the introduction of a new book and you like it so much, you want to start telling everyone about it? You can play it all academic and start composing a formal review (a genre that you've become fond of) or you can start shouting. Blogging for me is either a form of shouting or a form of whispering, a paradox that has cursed the medium. So, I would like to shout-out that ARGYRO LOUKAKI's new book, The GEOGRAPHICAL UNCONSCIOUS seems absolutely fabulous. The book is not for the meek, a tour-de-force of 400-Ashage-pages, nor for the disciplinary square. It's a collection of SNAPSHOTS that cuts through geography, art history, philosophy, and cultural studies. What makes ME particularly excited is its art-historical ambitions, a field generally weak in the hyper-textual field of Modern Greek Studies. It's a book not limited to the ideological critique of ancient art history but spans from Piero della Francesco to Gustave Eiffel and from Peter Behrens to El Greco. I became aware of Loukaki's work through her last book, Living Ruins, Value Conflicts (2008), and I immediately placed her in a company of what might be called "the new Hellenist historiography" that has revised many of the tired notions about Greek visual and material culture (Yannis Hamilakis, Dimitris Plantzos, etc.) Thanks to scholars like Loukaki, anyone interested in the relationship between archaeology, art, and modernity more broadly must pay serious attention to Greek scholarship. Their breadth and sophistication takes modern Greek studies outside of its "area studies" box.
Since I have only skimmed the book and only read the introduction, I'll hold off for more substantive posts yet to come. But let me say one thing. The author uses a great visual strategy of "free sketches." Compared to the ambitions of the whole book, this will seem rather minor, but I think its important. Loukaki's free sketches are scattered through the book to make visual arguments. In bridges the subjective and the analytical, the visual and textual in a way that "academic writing" that has neglected. Free sketches (engravings, perspectives, etc.) were part of visual discourse before photographic reproduction created the illusion of objectivity -- what Lorraine Daston and Peter Gallison's have called the second "epistemic ideal," see Objectivity (2010). Loukaki's first free sketch of Piero's Flagellation of Christ (above) immediately captured me. This is the painting that I use in my introduction to Renaissance architecture. Unlike Masachio's Trinity, most commonly used for its simplicity and setting in S Maria Novella (see Trachtenberg textbook, etc.), the Flaggelation better communicates to students the weirdness of perspective. It's the best painting to show how perspective is an epistemic construction and very far from the real (and hence a good entry point for a socio-contextual Renaissance, via Michael Baxandall, etc.) So, I ask my students to sketch for themselves a caricature of the painting. Loukaki has redeemed me classroom tricks.
As Loukaki points out, the Marxist intellectual tradition had been traditionally weary of art (as either too bourgeoisie--which it is--or to be used only as a canvas for social messaging--which sometimes makes for bad art). Visual note-taking in whatever form it takes has been generally distrusted as a critical practice. Archaeologists and art historians have grown to distrust their visual notes, as the "objective" options of CAD drawings or photography gained legitimacy. The "free sketches" encourage a general re-entry into visual thinking through the hand. OK. Still a minor point, but these are the kind of things that matter.
Since I have only skimmed the book and only read the introduction, I'll hold off for more substantive posts yet to come. But let me say one thing. The author uses a great visual strategy of "free sketches." Compared to the ambitions of the whole book, this will seem rather minor, but I think its important. Loukaki's free sketches are scattered through the book to make visual arguments. In bridges the subjective and the analytical, the visual and textual in a way that "academic writing" that has neglected. Free sketches (engravings, perspectives, etc.) were part of visual discourse before photographic reproduction created the illusion of objectivity -- what Lorraine Daston and Peter Gallison's have called the second "epistemic ideal," see Objectivity (2010). Loukaki's first free sketch of Piero's Flagellation of Christ (above) immediately captured me. This is the painting that I use in my introduction to Renaissance architecture. Unlike Masachio's Trinity, most commonly used for its simplicity and setting in S Maria Novella (see Trachtenberg textbook, etc.), the Flaggelation better communicates to students the weirdness of perspective. It's the best painting to show how perspective is an epistemic construction and very far from the real (and hence a good entry point for a socio-contextual Renaissance, via Michael Baxandall, etc.) So, I ask my students to sketch for themselves a caricature of the painting. Loukaki has redeemed me classroom tricks.
As Loukaki points out, the Marxist intellectual tradition had been traditionally weary of art (as either too bourgeoisie--which it is--or to be used only as a canvas for social messaging--which sometimes makes for bad art). Visual note-taking in whatever form it takes has been generally distrusted as a critical practice. Archaeologists and art historians have grown to distrust their visual notes, as the "objective" options of CAD drawings or photography gained legitimacy. The "free sketches" encourage a general re-entry into visual thinking through the hand. OK. Still a minor point, but these are the kind of things that matter.
Friday, August 08, 2014
Deserted Greek Villages
Paul Oliver, a foundational figures in the study of vernacular architecture globally, wrote in 1974, "the shelter of Greece has claimed more attention than that of any other country." In 1964, Bernard Rudofsky's exhibition "Architecture Without Architects" at the Museum of Modern Art ushered vernacular architecture into the American mainstream. Greek houses were highly represented in the exhibition. Rudofsky discovered Greek villages in 1929 for his PhD thesis on the vaulted houses of Santorini. The 1960s and 1970s were a golden age for the study of the Greek house leading to the major publication of Greek Traditional Architecture in 1983.
The Greek house played a prominent role in modernism because of its simplicity and material honesty. But without Le Corbusier, Brutalism, minimalism and the modernist orientation towards essential aesthetic paradigms, the Greek house loses its prominence. Postmodernism has ridiculed the reductivism of this modernist lens and, in the process, has pushed the study of vernacular architecture to the margins.
During the 1990s, when the Greek economic bubble started to get inflated, Greeks re-invested into their rural origins. Cheap labor -- unskilled Albanian stonemasons -- fueled and explosion of reconstruction projects. This was the decade of the Morea Project, when we documented the rapid destruction of the vernacular fabric under this rural "renewal" manifest in millions of Albanian walls made out of indigenous stone and concrete mortar. Interviewing villagers in the 1990s, we would ask "who has rebuilt your traditional house?" and they would say "northern Epirots," the euphemism for new emigrating Albanians. The stone-masonry traditions of continental Greece have deep roots in Epirus, who made up itinerant groups during the mid-18th-century agricultural boom that created most of the villages that we see today.
Now that the boom has busted, the Greek villages are becoming increasingly re-abandoned. The mad craze of rebuilding has slowed down. A new property tax is beginning to penalize real estate ownership. Abandoned at two previous economic crisis 1890s, 1960s, the Greek villages the rate of abandonment is evident again. Of course, many Athenians are returning to villages and rediscovering traditional ways of agriculture and economic independence, but they are not investing in architecture. From the perspective of historic preservation, a recession has positive effects in warding unchecked development.
A short season of fieldwork this summer made me realize that the preservation and documentation of Greek villages is under a new moment of crisis. Dwindling archaeological resources are applied to the touristically profitable and nationally sacred ancient sites, leaving the early modern village in further disarray. As archaeologists, we are well equipped in methods of studying deserted landscapes. We have developed surveying tools (photogrammetry, Google Earth, drones, etc.) to create a record. This will be invaluable to future scholars. A research agenda focused on deserted villages, moreover, will force us to confront heady ideological issues, such as the anxieties of devaluation. At the height of its 1960s abandonment, certain sections of the southeastern Peloponnese were acquired cheaply by German philhellenes. Something similar is happening in Spain this year, where British investors are buying up deserted houses. See, for instance, "Spain: Deserted Medieval Villages Available 'Free'" (BBC, Mar. 10, 2014). Studying deserted villages helps us think through moments of crisis facilitated by political or economic conflict. Asia Minor and Cappadocia are full of villages forcefully deserted by the expulsion of the Greek population in 1923. Once again, note how British tourists intersect with that heritage, in "Turkey's Religious Ghost Town" (BBC Travel, Aug. 5, 2014). Those deserted Greek villages have seen the most interesting Greek-Turkish collaborations in cultural heritage. The experiences of Detroit and "ruin porn" have also pushed forward the conversation over the pitfalls of aestheticizing someone else's real estate pain.
Without modernism's primitivist fantasy, the Greek house has lost its popular appeal. The Greek house continues to sell itself iconically, as a place form which to experience the Mediterranean's triple S's (sex, sun, sea). The brand was created as a national export by the National Organization of Tourism in the 1960s and it continues to replicate itself. Greek houses continue to be touristically marketed and consumed forming an important component of the economy. But the cultural capital expended is built on notions half a century old. Tourism is still riding on the golden age of Greek vernacular architecture studies. I think that the time has come to revisit the Greek house though an archaeological rather than an architectural lens. A golden age of Greek vernacular studies might be in the horizon. We must de-essentialize the Greek house as a beautiful topos of man's coexistence with pure nature. Rather, we should essentialize it (for better or for worse) with an acute perspective of decomposition, abjection, loss.
The Greek house played a prominent role in modernism because of its simplicity and material honesty. But without Le Corbusier, Brutalism, minimalism and the modernist orientation towards essential aesthetic paradigms, the Greek house loses its prominence. Postmodernism has ridiculed the reductivism of this modernist lens and, in the process, has pushed the study of vernacular architecture to the margins.
During the 1990s, when the Greek economic bubble started to get inflated, Greeks re-invested into their rural origins. Cheap labor -- unskilled Albanian stonemasons -- fueled and explosion of reconstruction projects. This was the decade of the Morea Project, when we documented the rapid destruction of the vernacular fabric under this rural "renewal" manifest in millions of Albanian walls made out of indigenous stone and concrete mortar. Interviewing villagers in the 1990s, we would ask "who has rebuilt your traditional house?" and they would say "northern Epirots," the euphemism for new emigrating Albanians. The stone-masonry traditions of continental Greece have deep roots in Epirus, who made up itinerant groups during the mid-18th-century agricultural boom that created most of the villages that we see today.
Now that the boom has busted, the Greek villages are becoming increasingly re-abandoned. The mad craze of rebuilding has slowed down. A new property tax is beginning to penalize real estate ownership. Abandoned at two previous economic crisis 1890s, 1960s, the Greek villages the rate of abandonment is evident again. Of course, many Athenians are returning to villages and rediscovering traditional ways of agriculture and economic independence, but they are not investing in architecture. From the perspective of historic preservation, a recession has positive effects in warding unchecked development.
A short season of fieldwork this summer made me realize that the preservation and documentation of Greek villages is under a new moment of crisis. Dwindling archaeological resources are applied to the touristically profitable and nationally sacred ancient sites, leaving the early modern village in further disarray. As archaeologists, we are well equipped in methods of studying deserted landscapes. We have developed surveying tools (photogrammetry, Google Earth, drones, etc.) to create a record. This will be invaluable to future scholars. A research agenda focused on deserted villages, moreover, will force us to confront heady ideological issues, such as the anxieties of devaluation. At the height of its 1960s abandonment, certain sections of the southeastern Peloponnese were acquired cheaply by German philhellenes. Something similar is happening in Spain this year, where British investors are buying up deserted houses. See, for instance, "Spain: Deserted Medieval Villages Available 'Free'" (BBC, Mar. 10, 2014). Studying deserted villages helps us think through moments of crisis facilitated by political or economic conflict. Asia Minor and Cappadocia are full of villages forcefully deserted by the expulsion of the Greek population in 1923. Once again, note how British tourists intersect with that heritage, in "Turkey's Religious Ghost Town" (BBC Travel, Aug. 5, 2014). Those deserted Greek villages have seen the most interesting Greek-Turkish collaborations in cultural heritage. The experiences of Detroit and "ruin porn" have also pushed forward the conversation over the pitfalls of aestheticizing someone else's real estate pain.
Without modernism's primitivist fantasy, the Greek house has lost its popular appeal. The Greek house continues to sell itself iconically, as a place form which to experience the Mediterranean's triple S's (sex, sun, sea). The brand was created as a national export by the National Organization of Tourism in the 1960s and it continues to replicate itself. Greek houses continue to be touristically marketed and consumed forming an important component of the economy. But the cultural capital expended is built on notions half a century old. Tourism is still riding on the golden age of Greek vernacular architecture studies. I think that the time has come to revisit the Greek house though an archaeological rather than an architectural lens. A golden age of Greek vernacular studies might be in the horizon. We must de-essentialize the Greek house as a beautiful topos of man's coexistence with pure nature. Rather, we should essentialize it (for better or for worse) with an acute perspective of decomposition, abjection, loss.
Subscribe to:
Posts (Atom)
My Blog List
Labels
- 1930s (52)
- ASCSA (25)
- Americana (30)
- Athenaica (36)
- Byzantine (69)
- Cinema (11)
- Cities (6)
- Details (22)
- Family (10)
- Food (9)
- Funerary (13)
- Geography (7)
- Greek American (31)
- House Stories (5)
- Houses (15)
- Islamic Philadelphia (11)
- Lancaster (60)
- Letterform (27)
- Literature (27)
- Modern Architecture (109)
- Modern Art (57)
- Modern Greece (103)
- Music (28)
- Peloponnesiaca (33)
- Philadelphia (70)
- Punk Archaeology (38)
- Singular Antiquity (9)
- Street Art (6)
- Teaching Thursday (28)
- Television (3)


.jpg)


.jpg)