Showing posts with label Islamic Philadelphia. Show all posts

Monday, November 09, 2015

Leon Von Ossko: Part 2

Who would have thought that Lancaster, Pa. is a haven for Orientalist drawings? Back in February, I had posted about the Hungarian baron Leon Von Ossko, who fell in love with a prominent Lancasterian in Florence and moved to Pennsylvania. Franklin and Marshall College's Phillips Museum has one of his drawings in its possession, through the college's Breneman/Peart/Brockius family donations.

The beauty of blogging is that it allows you to be a temporary expert on a topic that little has been written about. While cataloging her art and thinking about framing some pieces, Bettina Heffner of Lancaster came across a drawing that a friend had given to her family in the 1970s. Since the artist's signature was hard to decipher, Bettina asked her friend Joanne Stephen, a calligrapher, to help her out. Joanne made out most of the letters of Von Ossko and simply googled the name to get more information, and lo and behold my posting "Leon Von Ossko: Lancaster's Orientalist" came up. Bettina then contacted me and we started communicating over email.

Today, we finally had a chance to meet. Bettina came to the Phillips Museum with Joanne to see the Von Ossko in our collection and brought her Von Ossko to show us (shown above). This chance meeting turned into a fabulous art-historical seminar, joined in by Lindsay Marino (the museum's collections manager). The Heffner Von Ossko is vividly similar to the Phillips Museum Von Ossko. Both depict a street scene in Cairo although illustrating a different mosque. The style is similar (pencil drawing and water color) and clearly belongs to the same group. The ingenious Ben Anderson, professor of art history at Cornell University, has identified the monument as the mosque of Amir Aytmish al-Bajasi. When I asked Ben, how he identifies these Mamluk mosques so well, he modestly said "every dome is different."

Whereas only a few months ago, we had an odd Orientalist work at our museum, we now how a family. Two drawings do not a show make. Nevertheless, they give promise of a line of Orientalist inquiry to be further developed in Lancaster studies.

Thank you Bettina and Joanne for sharing your work. 

Friday, February 20, 2015

Leon von Ossko: Lancaster's Orientalist

View of Funerary Complex of Qaytbay, Northern Cemetery, Cairo

By Leon von Ossko (1859-1906)
1901

The Phillips Museum of Art at Franklin and Marshall College is a treasure-trove of artifacts that we are in the process of cataloging. 

In December 2012, our then collections manager Maureen Lane discovered a drawing in the vaults with obvious orientalist subject matter. As I was teaching Islamic Art, she naturally asked my advice. This year, I teach Islamic Art again, our collections manager Lindsay Marino is installing the work for public view and has asked me to include some scholarly context. So here is the story of this fabulous drawing.

Leon von Ossko (1859-1906) was a Hungarian nobleman. The baronial title was bestowed on the von Osskos, interestingly enough, for fighting the Ottomans in the Ottoman-Habsburg Wars. Although Hungarian, Leon was raised in Germany and attended university at Heidelberg. After his graduation, he traveled through the United States for two years with a cadre of European aristocrats, exploring the Wild West. Between Denver and the Pacific Ocean the group encountered conflicts with native American tribes and von Ossko was wounded. During that American journey, von Ossko met Ella Louisa Breneman, the daughter of Christian Herr Breneman, a prominent citizen of Lancaster county. Their courtship lasted for two years across two continents. They were married in Florence in 1884. 

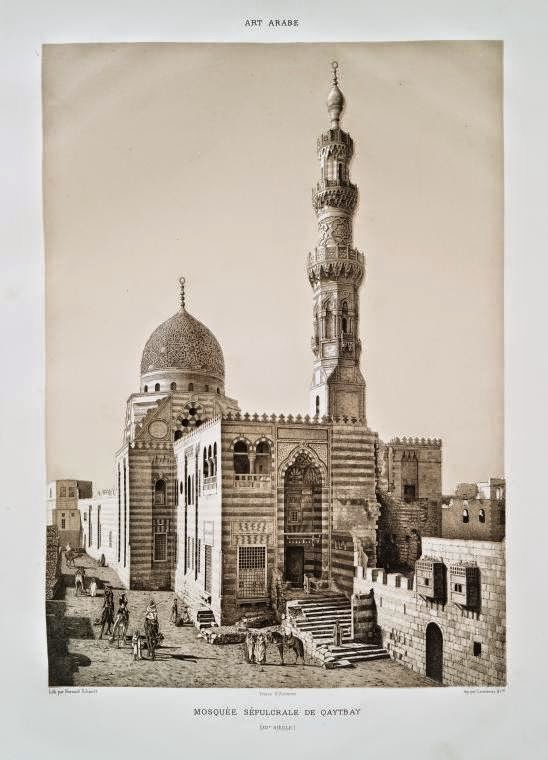
Von Ossko became an accomplished artist studying in Florence and at the Academy Julian in Paris. After his marriage to Ella, he moved to Lancaster. Little is known of his artistic production. In a biographical note (Breneman 1912), we read that his oils and water colors were exhibited widely across New York, Philadelphia, Washington, Baltimore and Cincinnati. The drawing found at the Phillips Museum has an orientalist subject, the Mamluk funerary complex of Qaytay, in the Northern Cemetery in Cairo (15th century). I thank Emily Neumeier and Christy Gruber for making the precise identification. I also thank Benjamin Anderson for identifying a particular fascination of this monument by German viewers. In his blog post "A Piece of the Orient on the Elbe,” Stambouline (July 17, 2015), Anderson offers a similar view published in  Émile Prisse d’Avennes, L’art arabe (1869-77), shown left.

It is so intriguing to think of Lancaster, Pennsylvania, as an epicenter of German Romantic Orientalism through some newcomers, like von Ossko. The drawing is dated 1901 at the bottom right. As early as the 17th century, Germanic colonists in Lancaster County had direct exposure to the Islamic world through the Ottoman Empire, which reached Vienna. A current exhibition on Pennsylvania German Fraktur at the Philadelphia Museum of Art, for example, includes a drawing depicting Ottomans drawn in Pennsylvania. Some of the iconographic motifs in Pennsylvania German art (tulips, etc.) have Ottoman origins. But this larger question of German orientalism transplanted in Pennsylvania is a fascinating unstudied topic.

It is interesting to note that Lancaster's current City Hall (left) makes references to Islamic architecture (the Alhambra). Originally designed as a Post Office by Philadelphia architect James Windrim (1891), Lancaster's City Hall would have gone up just ten years before Von Ossko had done his drawing [On Lancaster City Hall, see here, p. 8]

Unfortunately, there is very little historical coverage on Lancaster's orientalist painter. We do not even know how Franklin & Marshall College ended up with this drawing. The Brenemans were related to Caroline Peart, a little known but important American Impressionist. Our college has received Peart's archive and von Ossko's drawing might have come as part of that package. On the subject of Caroline Peart, make sure to see her painting currently hanging at the Nissley Gallery of the Museum and look forward to a massive retrospective curated by our Kate Snider

In trying to put together the urban topography of Lancaster and its prominent citizens, I did some research on the house where this drawing might have originally hung, the house of Leon von Ossko and his wife Ella Louisa Breneman. It is a beautiful Greek Revival townhouse built in 1852, located at 47 North Lime Street (SE corner of Lime and Orange).

The house's most outstanding feature is its marble porch with classically correct decoration that stands out among the Palladian wooden porches common to Lancaster. The house has its original iron work.

Von Ossko died in 1906 in Saint Augustine, Florida, where he had moved for health reasons. He was survived by two sisters that lived in Florence. One was married to a Count. I have not done any research on Anna Louisa Breneman and the Breneman family. The house seems to have been sold in 1937. In 1987, Tabor Community Services bought the house and converted it into Beth Shalom, or "House of Piece," an interim housing facility for women in need. 

BIBLIOGRAPHY

Marble neoclassical porch with Tuscan capitals and acanthus frieze

Neoclassical iron work on exterior fence

Wednesday, January 02, 2013

Furness Sublimation in Tile

Ceramic tiles rescued by pioneer Philadelphia preservationist Penelope Batcherer in the 1960s, when the wrecking ball reduced two Frank Furness banks to dust to make room for the colonial fantasy of Independence National Historical Park in the late 1950s. Provident Life and Trust Co, once on 409 Chestnut St., featured interior tiles depicting naturalistic flowers budding out of a pot. The three green shades create a sense of lightness and abstraction very different from Furness more typical brights. There is an element of japonism and a delicateness more akin to Oscar Wilde's aesthetic movement rather than the Furnessian machismo.

The second tile was in the exterior of the Guarantee Trust and Safe Deposit Co., also on bank row at 310-320 Chestnut Street. More geometric and bright, this tile illustrates the psycho-sexual sublimation in Furness's work.

Both tiles belong to the permanent collection of the Philadelphia Athenaeum, where they are currently on display for only two more weeks. They are well worth the visit to" Face and Form: The Art and Caricature of Frank Furness."

Friday, October 05, 2012

Turk Hotel, Doylestown

Turk Hotel Trade Sign
Unidentified Artist
Doylestown, Bucks County, PA
1850-1885

My two great interests, Pennsylvania vernacular and Mediterranean archaeology, converge on this fabulous trade sign from Doylestown. The sign was given to the Doylestown Historical Society in 1930 and it currently hangs in the museum's lobby. I saw it last Spring during F&M's field trip to the Mercer Museum. I quote all the known information about the piece:

The Turk Hotel was located near the intersection of Easton Road and the Turk Road in Doylestown Township. Turk Road originally took its name from the crossroads tavern. The sign has been repainted many times. Its present appearance dates to c. 1885. John Bourjohn, whose name appears on the signboard operated the establishment between 1884 and 1886. In 1886 Bourjohn was refused renewal of his tavern license due to his sales of liquor to minors, and on Sundays.

The photo was taken by F&M Art History colleague Rick Ken.
For more posts on 19th-century Islamic Philadelphia, see here.

Thursday, March 15, 2012

Islamic Philadelphia: Hood Cemetery

Restoring old plaster involves those magic plaster washers that only Kilian's at Chestnut Hill carries. Loaded with plaster washers and heavy bags of plaster dust, I decided to take the long way home, and drive the entire length of Germantown Avenue, one of my favorite American streets (where you can see the discordant clash between the 18th and 21st centuries).

At 4909 Germantown Ave. I came across a monument that I had never seen before, the gate for the Hood Cemetery. It was designed by William L. Johnston in 1849-50. Although Baroque in every other respect, it features a horse-shoe arch of clear Islamic origins. Thus, I have found another specimen for my collection of Islamic Philadelphia (see here). And as far as I can tell, this is the earliest example of this genre and predates the other examples by two decades. This early instance suggests that an Orientalist iconography first entered Philadelphia via funerary architecture. Browsing through the Fine Arts Library at Penn, I also discovered a 1968 dissertation that deals with Islamic influences in American architecture: Gerald S. Bernstein, “In Pursuit of the Exotic: Islamic Forms in Nineteenth-Century American Architecture,” University of Pennsylvania, Ph.D. dissertation (Philadelphia, 1968)

Here is my ongoing list of Islamic Philadelphia monuments:

William Johnston, Hood Cemetery Gate, Germantown (1850)
Vorhees Mausoleum, Laurel Hill Cemetery (1861)
Benson Mausoleum, Laurel Hill Cemetery (1868)
Frank Furness, Gibson House (1870)
Frank Furness, Rodeph Shalom Synagogue (1871)
Herman Schwarzmann, Horticultural Hall (1876)
Wilson Brothers, Joseph T. Potts House (1876)

The image above is from the official HABS survey of the monument. The photo was taken by Jack Boucher, ca. 1973.

Wednesday, March 14, 2012

Gérôme: Portal of the Green Mosque

Philadelphia Museum of Art
Room 159, Notes

Jean-Léon Gérôme
Portal of the Green Mosque
(Sentinel at the Sultan's Tomb)
c. 1870

Crossing of unusually long firearm with sword representing the two domains of the Ottoman empire (tradition and modernity). Placement of sentinel along right opening creates a suggestion of human support for the architectural extravagance. But the attached column is broken at the right jamb, missing its capital, which we see on the other jamb, where column shaft is gone but capital still survives. The molding on the lower right runs perpendicular to the white tunic of the sentinel, reminding us of the organic origins of classical decoration. The sentinel is engulfed in blackness of half-opened door -- death of the sultan -- behind him. The black sucks his white profile like a black hole. Sentinel becomes a figure that guards and negotiates between the living and the dead. The alert black dog of Hades contrasts with the sleeping white dog in the street.

Green Mosque (Yesil Cami), Bursa, 1420. See here for images of restored portal.

Thursday, June 03, 2010

Benson Memorial: Islamic Philadelphia

Wondering through Laurel Hill Cemetery in Philadelphia with Kalliope, I came across this beautiful limestone memorial for the Benson family, which I quickly sketched on the left. It is situated against the slope of the hill facing towards the Schuylkill River with a number of equally beautiful neighbors. The monument is dated to 1868.

I haven't had a chance to research the Benson history, but I found a nice photograph in Bryn Mawr's collection taken by Robert Newell ca. 1870 (see below). The monument contains various cultural inspirations, but it most prominent features three horse-shoe arches inspired by the architecture of the Alhambra. I am reading through Washington Irving's 1832 The Alhambra to fully comprehend the cultural magnetism that Moorish Spain exercised in the antebellum imagination of young America. I have searched through all of Laurel Hill and Woodland cemeteries but have come across no other Islamic-inspired memorial. The Benson monument seems unique.

Additional posts on Islamic Philadelphia:
Rodeph Shalom Synagogue
Gibson House
Horticultural Hall

Wednesday, June 02, 2010

Rodeph Shalom: Islamic Philadelphia

A most impressive Islamic-inspired building in Philadelphia was designed by Frank Furness in 1871 for the Rodelph Shalom congregation. Rodeph Shalom is the oldest Ashkenazy Jewish congregation in North America, established in 1795. The structure, located on Broad and Vernon Streets does not survive anymore. It was replaced in 1928 by an equally impressive Islamic/Byzantine Revival building.

Given today's Middle-East conflict, it seems unbelievable that Jewish communities would chose an Islamic architectural style to depict themselves in their diasporic setting. But things were different in the 19th century. The tradition of associating Islamic architecture with Judaism began in Germany in the 1830s. Some of the earliest such monuments include Friedrich von Gärtner Munich synagogue and Gottfried Semper's Dresden Synagogue, both destroyed during the Kristallnacht of 1938. The first Islamic-styled synagogue in the U.S. was the Isaac M. Wise Temple in Cincinnati, built in 1865. The architectural flexibility of synagogues is a fascinating topic in its own right. Johanna Schein, one of the students in my Lancaster: Architecture of Faith seminar, studied the reasons why that Shaarai Shomayim congregation presented itself in a Renaissance style in 1896, seeking to assimilate in the Georgian character of old German Lancaster.

The photograph here, shows the 1928 synagogue that survives today designed by Philadelphia firm, Simon and Simon. The current building was restored in 1992 (see beautiful interior photos here). I had the great pleasure of attending Nick and Jill's wedding here a few years ago. The building is a must. It stands only a few blocks north of Frank Furness's best known building, the Pennsylvania Academy of the Fine Arts. During my lecture at Pittsburgh last weekend, I was thrilled to visit the Rodef Shalom Congregation on 5th Avenue designed by Henry Hornbostel in 1908. For more information on all the buildings of Pittsburgh's Rodef Shalom, see here.

Additional posts on Islamic Philadelphia:

Gibson House
Horticultural Hall

Monday, May 31, 2010

Gibson House: Islamic Philadelphia

A few weeks ago, I became interested in the 1876 Philadelphia Centennial Exhibition for its Islamic Horticulture Hall. I have been collecting examples and ideas about a category of postings that illustrate Philadelphia's obsession with Islamic material culture during the second half of the 19th century.

One of the finest examples of this is the interior of Henry C. Gibson's downtown house. Now demolished, the house was located on 1612 Walnut Street and designed by Frank Furness in 1870 . Gibson had a well-known collection of Islamic artifacts. The house itself was celebrated and highly published. Frank Furness's partner George Hewitt designed Gibson's suburban home, Maybrook, in Lower Merion in 1881. Maybrook was a different medieval fantasy, based on a Scottish castle. Gibson was a real estate developer and the heir of the Gibson whiskey distiller from Western Pennsylvania.

For more information on the house, see George E. Thomas, Jeffrey E. Cohen and Michael J. Lewis, Frank Furness: The Complete Works, rev'd ed. (New York, 1996) 157-159. The publication includes interior and exterior photos as well as a plan.

Wednesday, April 07, 2010

Schwarzmann: Islamic Philadelphia

I'm reading more about the Centennial Exhibition of 1876, specifically on the work of its main architect, Herman Schwarzmann. Specifically, I'm reading the monograph by John Maass, The Glorious Enterprise: The Centennial Exhibition of 1876 and H. J. Schwarzmann, Architect-in-Chief (Watkins Glen, N.Y., 1973). The Philadelphia Centennial celebrated 100 years after the signing of the Declaration of Independence and was the first official World's Fair in the United States, followed by the Colombia World's Exhibition of Chicago in 1893. It was a momentous event of national redefinition. The equivalent of 20% of the U.S. population visited the exhibition. These numbers are astounding. See earlier postings on Centennial here and here.

I am interested in the Exhibition for many reasons. But as an archaeologist of the medieval Mediterranean, I am especially intrigued by Schwarzmann's Horticultural Hall because it was designed in an Islamic style.

Before discussing Horticultural Hall, let me note that Schwarzmann was an architect from Munich. As a young painter, he learned the art of fresco painting and was employed by the court of Ludwig. Amazingly enough, he executed the frescoes in the Royal Palace in Athens for Ludwig's son, Otto the King of Greece (p. 12). This is an important detail showing that Scharzmann would have come into direct contact with Islamic visual culture, in the remnants of Ottoman Greece. In 1868, Schwarzmann emigrated to the U.S. As would be natural for a German, Schwarzmann settled in Philadelphia and began work on projects associated with Fairmount Park. Schwarzmann was selected as the chief architect for the 1876 exhibition.

Horticultural Hall was one of the Exhibition's five principle building and the largest conservatory built in the world. In Schwarzmann's words "the design is in the Moresque style of architecture of the twelfth century, the principal materials externally being iron and glass" (p. 60). Strange as it may seem to us today, the Orientalist mindset associated exotic plants with Islam. As early as 1843, German conservatories used Islamic prototypes, such as the conservatory in the Wilhelmina at Stuttgart (1843), the Paris Exposition (1867) and the Vienna Exposition (1873). Schwarzmann was, therefore, importing European notions of exoticism into the U.S.

John Maass has traced the specific origins of Schwarzmann's Islamic features to the following sources: "The brick arcade of striped pattern may be derived from the engravings of the 12th Century mosque Barbauk and El Moyed in Architecture Arabe ou Monuments Du Kaire by Pascal Coste (1839). We know Schwarzmann studied the Corquis d'Architecture: the September 1869 issue featured a large drawing of the court of the mosque in Cairo with striped arches; the first issue published after the Franco-German War, in April 1871, carried a drawing Court of Old House, Cairo with striped arches." (p. 65)

Horticultural Hall was not the only structure inspired by Islamic prototypes. A dozen of smaller structures and pavilions carried Islamic references: the Turkish Cafe, Tunisian Cafe, Bethleem Bazaar, Jerusalem Bazaar, Bosphorus Bazaar, Frank Leslie's Pavilion, Moorish Villa, Soda Water Stands and Guano Pavilion (p. 70) (left)

The presence of a dominant eastern flavor in America's antebellum self-representation is intriguing. I am also intrigued in imagining Schwarzmann's direct memories of the Ottoman East while working for King Otto in Athens.

Tuesday, November 10, 2009

Islamic Art and Pennsylvania

During my interview at Franklin and Marshall College, I showed material from my excavations of an Arab/Norman house in western Sicily, including an almost complete Green-and-Brown plate. Having spent a few minutes in F&M's Phillips Museum before my research talk, I came across this Pennsylvania Dutch plate from 1816 (left), which I photographed and inserted into my presentation as a distant cousin to medieval Mediterranean ceramics. Early American pottery belongs to medieval ceramic traditions, indirectly influenced by the pottery of Islam and Byzantium. Clearly, I was stretching myself to make my research relevant further closer to home.

Now that I am actually teaching a class on Islamic Art and Architecture at F&M, I had a chance to research the local traditions and substantiate my claims. I am also thrilled to see that I was right and my intuition was not too far off. The medieval Mediterranean ABSOLUTELY influenced Pennsylvania Dutch ceramics. The plate at the Phillips belongs to a type known as Tulip Ware. An article from New England Magazine (March, 1895) explains this fascinating transmission of Islamic notions in the New World.

"This was a favorite flower with the old German-Americans, not only on account of its beauty and characteristic form, and the ease with which its simple outline could be represented in slip-painting, but because of the associations surrounding it. The tulip, a native of the shore of the Mediterranean, in the Levant, or the region to the east of Italy, extending into Turkey and Persia, is said to have been brought from Constantinople to Augsburg by Konrad von Gesner, a noted botanist and zoologist of Switzerland, in the year 1559, where it soon came into a popular favor. In the 17th century the cultivation of this plant developed in Holland to such an extent that it became one of the most remarkable horticultural manias in the world's history, and fabulous prices were frequently paid for the new and rare varieties. The Tulpenwuth, or 'tulip madness,' extended into Germany and continued to rage for many years. The German potters of the 18th century, particularly throughout the Rhenish Palatinate, used the tulip extensively as decorative subject on their slip-ornamented earthenware ... It is remarkable that the Persian name of the tulip, dulband, should have retained through nearly three and a half centuries, and that the plant should be known to the Pennsylvania Germans to-day as the Dullaban."

The passage from 1895 is quoted in Edwin Atlee Barber, Tulip Ware of the Pennsylvania German Potters (Philadelphia, 2003), pp. 82-83. Tulip Ware pottery is also discussed in John Sweetman's classic study, The Oriental Obsession: Islamic Inspiration in British and American Art and Architecture 1500-1920 (Cambridge, 1988), p. 213.

Labels

Blog Archive

Kostis Kourelis

Philadelphia, PA, United States