
Monday, October 31, 2011


Sunday, October 30, 2011

Saturday, October 29, 2011

Friday, October 28, 2011
Sometimes

Thursday, October 20, 2011

Monday, October 17, 2011
House & Garden 1914
 Riding the Mainline, reading House and Garden, January 1914. Transcribing interesting company fonts for Brunswick Refrigerating Co. and the Kelsey Warm Air Generator. Must return to Mott's plumbing, the inspiration for Duchamp's R. Mutt persona in Fountain (1917).


Thursday, October 13, 2011
Henry Darger
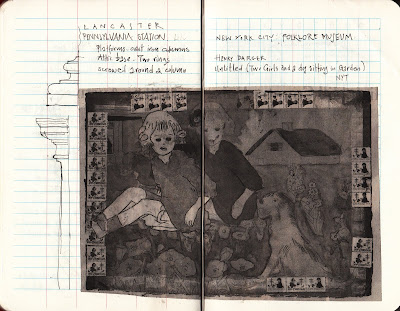 Henry Darger is my new favorite artist. Sadly, I learned about him while learning about the failures of the Folk Art Museum in New York, where most of his works have been donated. These are tough times for anything vernacular. The Folk Art Museum is an of the Bilbao Effect, gone array. The new building by Billy Tsien and Tod Williams has contributed to the institution's demise. My sketchbook re-appropriation of Darger's appropriation includes elevations of the iron columns from Metal Vitruvius.
Tuesday, October 11, 2011
Lechaion Basilica Graffiti
William Caraher has posted his working draft of "The Ambivalent Landscape of Christian Corinth: The Archaeology of Place, Theology, and Politics in a Late Antique City," a fascinating paper that seeks to pull together direct and circumstantial evidence about a power struggle between local and imperial identity in mid-6th-century Corinth. The paper combines new survey data on rural villas (potentially domus-ecclesiae) with the better-known excavated mega-churches, such as the basilica at Mount Lechaion.
In one section of the paper, Caraher seeks the voices of local craftsmen employed by the imperial building boom left behind on the fabric of the building (p. 17). He cites Sanders wonderful discovery of fish graffiti in the mortar bedding of the Panayia Bath, Lechaion basilica and other monuments in Corinth. To this list, I would like to add a couple of additional evidence, based on some notes and slides that I took in a 2000 visit.
1. "Save Me" Few of the marble blocks of the Lechaion basilica contain evidence for a numbering system related to the process of production, transportation and erection. One such block, an Ionic column base dividing the nave and the aisles contains number 1 (Greek letter "A"). The block, however, also contains an inscription of Christian content Σώσων, referring to salvation. Like the numeric Alpha, this inscription would have been disguised by the next column drum. It offers a fascinating example of the mason's temporarily visible/permanently immured apotropaic prayer. Unfortunately, I didn't transcribe or trace the inscription in detail. This slide from 2000 is all I have, but enough of it is visible. The photo also illustrates the evidence for attached parapets that would have divided nave from aisles.
2. Kappa for Korinthos?
 In addition to the fish scratching on the plaster, I also noticed the pattern above, vertical lines flanked by two angled lines that make up two Kappas, one Chi, or even some vestige of Chi Rho. I have the vague memory that this slide was taken from the exterior surface of the apse (but it's 11 years ago). As in the case of the fish, these lines were scratched on the plaster to create an adhesive surface for the decorated layer. They were never intended to be seen. Yet, one cannot help but speculate whether these scratches have any linguistic significance. The Long Building that Sanders excavated in the Panayia Field also had such lines (if I remember correctly). In the Middle-Byzantine period the letter "K" or "X" was used for intentional decorative purposes in exterior walls. In Corinth, one can see it at the lower courses of the Tower Building that still survives in the Forum area. The letter "K" is rather common for such Middle and Late-Byzantine walls throughout Greece. Its appearance in the exterior of churches in Kastoria has been used as evidence for urban insignia. The examples from Corinth warrant further thought. Was this just a standard way to prepare a wall surface? or did it have special significance? I let Bill Caraher sort this one out.
In one section of the paper, Caraher seeks the voices of local craftsmen employed by the imperial building boom left behind on the fabric of the building (p. 17). He cites Sanders wonderful discovery of fish graffiti in the mortar bedding of the Panayia Bath, Lechaion basilica and other monuments in Corinth. To this list, I would like to add a couple of additional evidence, based on some notes and slides that I took in a 2000 visit.
1. "Save Me"
Few of the marble blocks of the Lechaion basilica contain evidence for a numbering system related to the process of production, transportation and erection. One such block, an Ionic column base dividing the nave and the aisles contains number 1 (Greek letter "A"). The block, however, also contains an inscription of Christian content Σώσων, referring to salvation. Like the numeric Alpha, this inscription would have been disguised by the next column drum. It offers a fascinating example of the mason's temporarily visible/permanently immured apotropaic prayer. Unfortunately, I didn't transcribe or trace the inscription in detail. This slide from 2000 is all I have, but enough of it is visible. The photo also illustrates the evidence for attached parapets that would have divided nave from aisles.2. Kappa for Korinthos?
In addition to the fish scratching on the plaster, I also noticed the pattern above, vertical lines flanked by two angled lines that make up two Kappas, one Chi, or even some vestige of Chi Rho. I have the vague memory that this slide was taken from the exterior surface of the apse (but it's 11 years ago). As in the case of the fish, these lines were scratched on the plaster to create an adhesive surface for the decorated layer. They were never intended to be seen. Yet, one cannot help but speculate whether these scratches have any linguistic significance. The Long Building that Sanders excavated in the Panayia Field also had such lines (if I remember correctly). In the Middle-Byzantine period the letter "K" or "X" was used for intentional decorative purposes in exterior walls. In Corinth, one can see it at the lower courses of the Tower Building that still survives in the Forum area. The letter "K" is rather common for such Middle and Late-Byzantine walls throughout Greece. Its appearance in the exterior of churches in Kastoria has been used as evidence for urban insignia. The examples from Corinth warrant further thought. Was this just a standard way to prepare a wall surface? or did it have special significance? I let Bill Caraher sort this one out.
Thursday, October 06, 2011
Monument List
The latest manifestation of my History of Architecture class includes a global perspective and lots of drawing exercises that include measuring columns, constructing orthographic documents, crafty tools that diminish the distance between the sacred canon illustrated in our textbook and the profane vernacular that surrounds us. The first exam is slowly approaching before Fall Break and covers Neolithic, Mesopotamian, Egyptian, Aegean, Greek and Roman architecture. Rather that handing out my usual list of monuments to memorize, I've decided to step up my game. Since I'm making students communicate through drawings, I've decided to create a graphic handout. My goal is to convince them that drawings have less to do with skill or beauty but with communication. By seeing my drawings, they realize that although a little better than theirs, they are not masterpieces. What separates their drawings from mine is a bit of practice.
The hand-drawn sheet contains a richness of information that a Word-Processed list cannot replicate. More importantly, the hand-drawn sheet immobilizes the students from their natural habits of manipulating digital information (cutting-and-pasting, googling instead of reading, etc.) The monuments are selected from our textbook, Moffett and Woodehouse, Buildings Across Time: An Introduction to World Architecture. I do these sketches quickly on the train and they highlight issues that I have covered in lecture. For instance, we spent some time in class unpacking imbedded proportions in the classical buildings on campus. The students tested Vitruvius by measuring their own bodies, their bodies in a Doric colonnade and the bodies in relation to the parts of an Ionic base. When they meet Robert Stern in person next week, they'll have a different apprciation of his architecture by having actually measured the proportions of Stern's Ionic base.
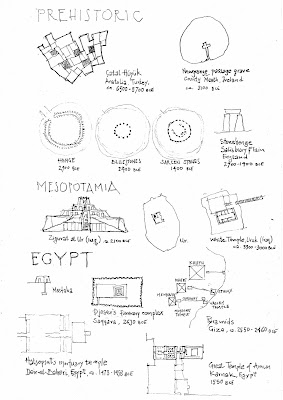
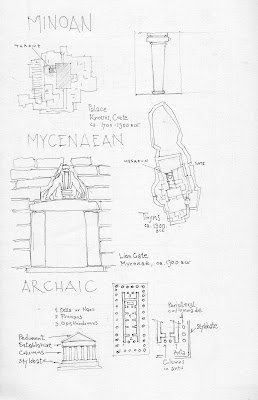
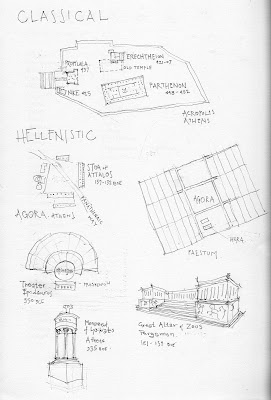
 The handout is drawn in pencil and then Xeroxed. Unlike these scanned images, the Xerox copies are crips and punchy. I enjoy the qualitative difference between the analog and digital versions. When I assign drawing exercises, I handout special paper. Most of them approach the thicker stock with greater reverence. The change in weight, texture and quality destabilizes the notion that a print-out is a portable version of a computer generated file (that costs 10 cents). Students know that something is special when crafted by hand. I've been amazed by how much my students appreciate (even fetishize) drawings and the process of generation.
The hand-drawn sheet contains a richness of information that a Word-Processed list cannot replicate. More importantly, the hand-drawn sheet immobilizes the students from their natural habits of manipulating digital information (cutting-and-pasting, googling instead of reading, etc.) The monuments are selected from our textbook, Moffett and Woodehouse, Buildings Across Time: An Introduction to World Architecture. I do these sketches quickly on the train and they highlight issues that I have covered in lecture. For instance, we spent some time in class unpacking imbedded proportions in the classical buildings on campus. The students tested Vitruvius by measuring their own bodies, their bodies in a Doric colonnade and the bodies in relation to the parts of an Ionic base. When they meet Robert Stern in person next week, they'll have a different apprciation of his architecture by having actually measured the proportions of Stern's Ionic base.


 The handout is drawn in pencil and then Xeroxed. Unlike these scanned images, the Xerox copies are crips and punchy. I enjoy the qualitative difference between the analog and digital versions. When I assign drawing exercises, I handout special paper. Most of them approach the thicker stock with greater reverence. The change in weight, texture and quality destabilizes the notion that a print-out is a portable version of a computer generated file (that costs 10 cents). Students know that something is special when crafted by hand. I've been amazed by how much my students appreciate (even fetishize) drawings and the process of generation.
Tuesday, October 04, 2011
Pointy Students
I get depressed as I write letters of recommendation for students applying to Rhodes and Marshall Scholarships. In trying to sell an extraordinary package, I realize my academic contribution to the economic polarization of American society. James Atlas spelled it out succinctly in his Sunday New York Times opinion piece called “Super People.” Indeed, the academic arena is devoted to the cultivation of a new class of individuals that are groomed from young age to achieve in all the registers that spell out success. Since collegiate success is the surest indicator for economic mobility, whatever humanistic endeavor we accomplish in the classroom translates into hyped market value. Our academic goals have long transitioned from the Enlightenment notion of Bildung to the instrumental notion of Academic Excellence. The former was intended to construct a full human being with the very critical faculties necessary for citizenship in the nation-state. The latter is intended to teach students how to excel above the socio-economic mean, how to accumulate and replicate power. Whether measured by SAT scores or peer-reviewed publications, academic excellence cannot be dissociated from what actually is going on in American society and its reflection in college admissions. Quantifiable relative value works in the marketplace and, for that very reason, we use it in our classrooms.
Civic service and other explorations into the human condition (the subject of the humanities, after all) become creators of surplus value in a pool of already perfect people. Extraordinary experiences are strategically acquired by the Super People to boost their perceived value. So how will a Super Person stand out in their college or graduate school application? They need to have a spike in their profile, choreographed by an extraordinary value-free "humanistic" experience like building refugee centers in Bosnia or volunteering at day care centers in Guatemala. Admissions officers have a special word for these people, they are “pointy.”
Like most liberal arts colleges, Franklin & Marshall specializes in the cultivation of “pointy” individuals who will excel in post-graduate arenas. We, the educators, have been very disingenuous in maintaining the Bildung myth, while inflating the market with seemingly value-free collegiate experiences. We all aspire to cultivate full individuals with humanistic depth and breadth. But we should all realize that our actual role in the dynamics of American society is the fabrication of spiky profiles, a strangely subverted ideal. There is nothing that I love more than creating Pointy students, but it depresses me to think that Pointiness is the single most operative capitalist value in the marketplace of the liberal arts college.
Monday, October 03, 2011
Reporting from Athens: The Ohio Tradition
When William Caraher was Carpenter professor at the American School of Classical Studies at Athens in 2007, he started an interesting experiment: blogging his experiences of Greece for a digital audience. His New (and Old) Archaeology of the Mediterranean World has been one of the most enduring and popular blogs, which Caraher continues to write from North Dakota, Cyrpus or Australia. Caraher's reporting from Athens was captivating for readers who had been through the ASCSA program and were hungry to read accounts of daily life. The experiment of reporting from abroad did not die with Caraher's return to the U.S. Katie Rask picked up the torch as a fellow at the ASCSA with Antiquated Vagaries. Among a myriad of other things, Rask conducted urban topographies of 20th-century Athenian avant-gardes, a unique oral history project and the first documentary record of archaeologist tombstones.
Beginning as foreign correspondents, both Caraher and Rask created a coherent genre that became addictive. It is with great pleasure that I learned today that blogging from the American School continues with Dallas de Forrest's Mediterranean Palimpsest launched on Sept. 18. What is fascinating about the Caraher, Rask, de Forrest trilogy is one common thread, namely Ohio State University. Superficially, this link reveals an organic circle of friendships and the need for human encouragement for blogging that defies the inherent digital distance. But I think there is something more important to the Ohio connection. Those following the current debates over Modern Greek Studies in the U.S. are aware of the concept of Ohiology, put forth in the May 1998 issue of the Journal of Modern Greek Studies. Ohiology refers to a highly theoretical strand of the discipline that received criticism by older generations of scholars. Although they may not agree with my assertion, Ohio State contains a powerhouse of theoretical Hellenism: Gregory Jusdanis, Georgios Anagnostou, Anthony Kardellis, Tim Gregory. To use a Greek colloquium, δεν παίζονται. Caraher, Rask and de Forrest are archaeologists with no stakes in Modern Greek areas studies. Yet, their sensitivity to post-classical Greece is so incredibly acute that the imprint of Ohio cannot be coincidental. It is with great pleasure that I read Mediterranean Palimpsest as the third manifestation of a blogging genre. I have no doubt that future historians will assess the postings from Greece as primary documents of a new digital relationship with a physically present Greece.
Beginning as foreign correspondents, both Caraher and Rask created a coherent genre that became addictive. It is with great pleasure that I learned today that blogging from the American School continues with Dallas de Forrest's Mediterranean Palimpsest launched on Sept. 18. What is fascinating about the Caraher, Rask, de Forrest trilogy is one common thread, namely Ohio State University. Superficially, this link reveals an organic circle of friendships and the need for human encouragement for blogging that defies the inherent digital distance. But I think there is something more important to the Ohio connection. Those following the current debates over Modern Greek Studies in the U.S. are aware of the concept of Ohiology, put forth in the May 1998 issue of the Journal of Modern Greek Studies. Ohiology refers to a highly theoretical strand of the discipline that received criticism by older generations of scholars. Although they may not agree with my assertion, Ohio State contains a powerhouse of theoretical Hellenism: Gregory Jusdanis, Georgios Anagnostou, Anthony Kardellis, Tim Gregory. To use a Greek colloquium, δεν παίζονται. Caraher, Rask and de Forrest are archaeologists with no stakes in Modern Greek areas studies. Yet, their sensitivity to post-classical Greece is so incredibly acute that the imprint of Ohio cannot be coincidental. It is with great pleasure that I read Mediterranean Palimpsest as the third manifestation of a blogging genre. I have no doubt that future historians will assess the postings from Greece as primary documents of a new digital relationship with a physically present Greece.
Saturday, October 01, 2011
Card players
 Cezanne's Card Players series from the early 1890s is currently on view in a mini blockbuster at the Metropolitan Museum. The series is based on Cezanne's studies of peasant life in Provencal. The Austrian painter Georg von Peschke must have seen the series in Paris during the 1920s before moving to Greece. He carried out his own version of card players in Skyros. As I prepare the first Peschke exhibition in the U.S., I think of artistic lineage. Interestingly enough, Peschke's Skyros' Card Players best resembles Cezanne's Card Players in the Barnes Collection. Peschke's Card Players was exhibited in Athens during the 1930s and was bought. My sketch on the left is based on a woodcut that is based on the original. I must now follow the paper-trail and figure out where and when Peschke saw the Card Players that ended up in Barnes' collection in Lower Merion, Pa. Strangely enough, the Peschke is coming closer than ever to its model.
Thursday, September 29, 2011
DIY Attic Base
 Everybody should be able to construct their own Attic base. It's a beautiful and simple process. In my history of architecture class, I've sent my student scourging through campus measuring column bases. F&M's Georgian pretensions have guaranteed an endless supply of classical details. And I'm sure there is no shortage of Attic bases in your own hometown. Go measure it, or make one yourself. Just follow Vitruvius (III.5) or Alberti (VII).
1. Take the diameter of your column and divide it in 2 (ie. the column radius). This is how tall your base should be.
2. Divide that into 3. The lower third should determine the height of your plinth.
3. Take what is left above and divide it by 4. The top quarter will give you the height of your upper torus.
4. Take what is left between your base and upper torus and divide it into two. That will give you the height of your lower torus.
5. Divide what is left over between upper and lower torus into 7. The top and bottom sevenths will give you the height of your two fillets.
6. Whatever is left over will be your scotia.
The proportions are quite simple and easy to construct. In 2003, Mario Carpo wrote a fascinating essay in the Journal of the Society of Architectural Historians, "Drawing in Numbers," where he traced the translation of the proportional values into a numerical system with the emergence of modernity and calculus. My sketch above is based on Carpo's analysis. I look forward to reading Carpo's newest book The Alphabet and the Algorithm (2011) that deals with the issue of digital duplication.
Wednesday, September 28, 2011
30th Seat

So time comes to sit. And I sit on the beautifully paneled seats of Thirtieth Street Station in Philadelphia. And I measure away trying to understand what makes this moment so infinitesimally precise.
Monday, September 26, 2011
Metal Vitruvius
Fred Cooper passed away yesterday. One of the giants of ancient Greek architectural history and archaeology, Cooper left an indelible mark in all of his students. But he hated memorials. In his honor, I will spend a few blogging moments thinking about the hidden beauty of the architectural world that Fred taught me to see.
 Vitruvius left instructions in how to construct the Attic base. It has been much imitated in neoclassical buildings throughout the world, including the Georgian and Georgian Revival traditions of Lancaster, Pennsylvania. The architects of the 1929 Pennsylvania Station at Lancaster were fully conversant in that tradition, following the Vitruvian instructions, re-interpreted in Alberti. Two columns and four flanking pilasters revive classical proportions in the sinuous contours of the upper taurus, scotia, lower torus and base. The components are carved in white limestone. Looking out of the second story window and glimpsing at those large column bases, one cannot but be moved by the plastic nature of the stone and the impeccable relationships of concave and convex form as they sculpt out positive and negative space, while also encouraging a natural trickle of water.
 In contrast to the decorative columns of the front façade (whose work is really done by immured steel beams), the columns that support the train platforms are made out of steel. The Ionic vocabulary here is not carved out by a master-mason, but industrially poured into formwork and mass-produced. The seemingly never-ending renovation of the station has revealed the inner-workings of the Ionic columns in steel.
 Many of the bases are under repair and the passerby can observe the inner workings of the original construction. For every column, we have two semi-circular base-halves that were brought together. The two halves would then be screwed into two inner metal plates at the column’s base. The screws are visible in the exterior of the columns. The cylindrical shaft would then be inserted into the base ring. One discarded column base is covered with concrete in the interior, suggesting that concrete was poured between the outer ring and the cylindrical shaft. Once painted white, the metal columns would visually unite the station’s overall classical language. But unlike the proper limestone columns on the exterior, the steel columns were manufactured by a different architectonic process. As early as the mid-19th century, architects like Henri Labrouste and Viollet-le-Duc asked the question of whether metal ornament should have the same form as stone ornament. They answered negatively giving birth to the inventive forms of Victor Horta, Otto Wagner or Van de Velde.The Beaux Arts academicians of the 1920s felt that the classical orders transcended material determination. They existed within a formal autonomy. Lancaster station’s inventiveness was to translate an old form into a new material and so as seamlessly as possible.


Sunday, September 04, 2011
F r a g M e n t s

During the course of the summer, I was part of a faculty seminar focusing on plans to incorporate the Phillips Museum with our curriculum. My exhibit proposal is centered on architectural fragments and the relationship between fine art (murals, sculptural relief, stain glass windows, etc.) and the buildings in which they are set. The proposal follows the guidelines for curatorial proposals outlined here.
FragMents
Phillips Museum Seminar, August 2011
CONCEPT: The campus of Franklin & Marshall College is a collection of fragments, each representing a partially realized utopia. Since no single master plan was ever fully implemented, the architectural coherence of the campus cannot be comprehended without a nuanced knowledge of individual buildings whose original form has been rendered incoherent by additions, restorations, renovations, or demolition. FragMents seeks to highlight a selection art works immured within the body of the college. Those objects include sculptural relief, murals, ceramic tiles, stained glass windows, and statues. Some of the fragments remain in their original location, while most have either been relocated or removed. The exhibit will trace the intellectual trajectory of F&M’s architecture expressed in seven campus utopias: 1850s Gothic Revival, 1890s Radical Theology, 1920s Georgian Revival, 1930s Cinematic Twist, 1950s-1960s Utilitarianism, 1970s Modernist Humanism and 1980s-2010s Postmodernism. Surviving original artworks within each period’s representative building will clarify the idealism and ideology of F&M’s collective history. The exhibit, moreover, will point attention to the unrecognized designers that have touched the campus by illustrating works outside F&M that have received scholarly acclaim. These include Samuel Sloan (Alumni, Gerhart House), Dixon, Balburnie & Dixon (Old Main, Goethean, Diagnothian), Francis Howse Cruess (Seminary), C. Emlen Urban (Stager), Charles Klauder (Hensel, Dietz-Santee, Franklin-Meyran, Harris, Fackenthal Swimming Pool, Heating Plant), William Lee (Fackenthal Library, Keiper, Marshall-Buchanan, Hackman), Fisher, Nes and Campbell (Herman), Minoru Yamasaki (Student Center), Mitchell Giurgola Architects (College House Commons), Einhorn Yaffee Prescott (Life Science & Philosophy), Elkus-Manfredi (College Row), and Robert Stern (New College House). All of the feature
SUPPORT INFORMATION: FragMents will generate a deeper architectural discussion within the College and introduce the community of its architectural heritage. The exhibit will greatly benefit F&M’s architectural curriculum in history, design, historic preservation and archaeology. It will be curated by students enrolled in ART 271, an annual seminar dedicated to Lancaster architecture. The exhibit could also be incorporated in studio classes, such as ART 316: Sculpture and the Environment, ART 232: Casting, or Art in Public, or ART 370: Curatorial Practices. The project seeks to radiate beyond campus and connect F&M’s decorative treasures with similar example across the city of Lancaster. A broader civic perspective will cultivate links with Lancaster’s cultural institutions, such as the Heritage Center, the Quilt Museum, the Historic Preservation Trust, the Lancaster County Historical Society, and the Theological Seminary. The exhibit will also borrow drawings from Philadelphia, the Athenaeum and the University of Pennsylvania Architectural Archives. The documentation and contemplation of building fragments will provide the backbone of an educational program that positions the Phillips Museum as an institution with holdings beyond its physical walls.
DESCRIPTION OF WORKS ON DISPLAY: The exhibit will include a one-time installation at the Curriculum Gallery, a permanent digital exhibit and the possibility of partial installations throughout campus. Three types of physical artifacts will be displayed: original works of art, original architectural drawings and plaster casts. The walls and floors will be covered by support images (maps, photographs, historical footage) that will place the fragments into their historical context. The aesthetics of the installation, however, will exaggerate the spirit of fragmentation as encountered in early museums of architecture, such as the Sloane Museum in London, or the original Cloisters Museum in New York. The installation itself will raise postmodernism’s central problematics of disjunction, irony and inter-textuality.
TARGET AUDIENCE, PROGRAMMING AND EDUCATION: The primary target audience will be the F&M community, including students, staff, faculty and alumni. The secondary target audience will be the architectural community of Lancaster, Harrisburg and Philadelphia, including historians, designers, craftsmen, preservationists and urbanists. If the installation’s aesthetics manage to diverge from the ordinariness of historical exhibits, it will attract some museological press. The exhibit will be accompanied by a colloquium on the history of collegiate architecture. The invited speakers might include Sally Grifith (author of Liberalizing the Mind: Two Centuries of Liberal Education at F&M), David Schuyler (American Studies, F&M), Thomas Ryan (dir. Lancaster County Historical Society), Ron Funk (dir. Historic Preservation Trust of Lancaster County), Ben Leech (Lancaster Conservancy, and Philadelphia Preservation Alliance), David Brownlee (architectural historian, University of Pennsylvania), Jeff Cohen (architectural historian, Bryn Mawr College), Abigail van Slyck (architectural historian, Connecticut College), Lawrence Biemiller (’80, senior writer, Chronicle of Higher Education) and John Fry (president, Drexel University). The exhibit will be accompanied by workshops and tours exploring individual buildings in greater detail. Christopher Raab will also host workshops on using F&M’s Archives and Special Collections.
MATERIALS NEEDED TO PRESENT WORK: Architectural drawings will have to be framed. Supports must be built to display large architectural fragments. The gallery will need multiple screens to project video and still photos from archival collections.
SCHEDULE: The seminar and exhibition will have to wait till after my junior sabbatical. The seminar is scheduled for Fall 2013 and the exhibit is scheduled for Spring 2014. If possible, the seminar can be coordinated with studio classes that will take up the installation design. A website and digital tour can be developed in Fall 2013.
PARTNERS: Although the exhibit will focus on F&M, I would like to collaborate with the Heritage Center because they are contemplating a similar strategy for the Quilt Museum. In Spring 2012, my Lancaster seminar will work closely with the Heritage Center and I will get a better idea of this partnership. The majority of material belongs to F&M. A small number of documents will be borrowed from the Philadelphia Athenaeum and the University of Pennsylvania Architectural Archives.
BUDGET AND FUNDING: With the exception of installation costs, there should not be any extraordinary expenses.
Friday, September 02, 2011
From Idea to Building: Ancient and Medieval Architectural Process
 The 65th Annual Meeting of the Society of Architectural Historians will be convening at Detroit, Michigan, on on April 18-22, 2012. Vasilis Marinis and I have put together a panel focusing on the media used to tranform ideas into built form before the Renaissance. We received a great number of submissions (to our great surprise) and have put together a panel that covers methodological depth and chronological breadth (ancient Greece, Rome, Islam, Middle Ages). Limited to five papers, we regretfully rejected a number of great abstracts. Here is our program.
From Idea to Building: Ancient and Medieval Architectural Process. Kostis Kourelis (Franklin & Marshall College) & Vasileios Marinis (Yale University), Chairs
The transformation of ideas into buildings has puzzled architectural historians of the premodern world. Design is a Renaissance notion of organizing spatial ideas via drawings and models. The limited evidence for such documents before the fifteenth century suggests that they were not commonly used. Their absence makes ancient and medieval design opaque, leaving masonry as the only reliable evidence for reconstructing building histories. As finished products, buildings do not readily offer clues about the transformative process from conception to execution. Attention to previously unseen carvings, markings, signatures, numbering systems, masonry bonds, stratigraphy, and destruction layers reveals otherwise undocumented design actions. By reading between the masonry lines, historians have reconstructed lost intentionalities and plausible scenarios. The picture is fragmentary and encourages a way of looking that privileges detail over general concept. The evidence for architectural process includes line drawings carved on buildings, numerical systems for provisioning material, other markings left by masons, as well as a very small set of surviving drawings. Textual sources and visual illustrations also shed some light on the materialization of ideas, on design alterations, even on the odd dismantling of a structure. Many questions remain open. How did ancient and medieval builders use intermediary documents? How were executive decisions made on the construction site? And more importantly, how did the designer innovate, copy, or appropriate? Shedding new light on such old questions introduces complexities in modern architectural historiography. However conceived, the tectonic process of ancient and medieval buildings has featured centrally in arguments of architectural theory from Viollet-le-Duc to Kenneth Frampton. Such traditions of modern theorizing weigh on the stones and mortar of premodern processes. The session hopes to investigate details of construction along with the repercussions these details may bear in larger modern (or postmodern) theoretical narratives.
PAPERS
Recognizing Innovative Design in the Nereid Monument at Xanthos
Elisha Dumser (Ursuline College, OH)
Around 400 BCE a local dynast in Xanthos erected an extraordinary tomb in the form of a small Ionic temple. The white marble monument marks the first ‘Greek’ style building in Lycia, and it sports several intriguing features including intercolumnar statues of Nereids, distinctive Ionic capitals copied from the Erechtheion in Athens, and innovative (perhaps even the first) corner capitals with volute sides on all four faces. The Ionic capitals designed for the Nereid monument form the starting point of an instructive case study of late fifth-century BCE architectural practices, especially the designer’s role when appropriating and innovating within the Greek orders. This paper details how the designer of the Nereid Monument selectively quoted distinctive elements associated with major Greek architects – namely, Mnesikles at Athens and Iktinos at Bassae (who in the preceding decades had designed a variety of Ionic capital with volutes on all sides) – as a means to highlight his own innovative design work at Xanthos. Yet how would a designer working in Lycia have acquired detailed knowledge of monuments located in Greece? Technical evidence suggests that Attic builders were employed on the Nereid Monument. If workmen were imported to southern Anatolia from the mainland, it is not implausible to propose that a well-traveled master builder also designed the monument. But what of the patron and the building’s audience(s)? Without extensive travel themselves, how would they learn to recognize the meaningful narrative of quotations from master architects, each surpassed within the Nereid Monument’s own design? Here, one must propose the existence of portable architectural drawings, and moreover, the circulation of such visual materials outside of a limited professional circle, so that an interested connoisseur could gain the detailed knowledge necessary to appreciate the skill and novelty of the Nereid Monument’s design.
Designing and Building the Sebasteion at Aphrodisias
Felipe Rojas (Brown University)
The Sebasteion in Aphrodisias is a lavish architectural complex dedicated in the first century CE to Aphrodite and the divinized Julio-Claudian emperors. The complex is composed of four different buildings: a temple, two multi-storied portico-like buildings fitted with sculptural reliefs, and a monumental propylon, or gate—all made almost entirely of marble. The Sebasteion’s architecture and sculptures together with its building and restoration inscriptions offer an ideal opportunity for the architectural historian to study how such a complex was designed, erected, and repaired in antiquity. As we know from inscriptions, one prominent family sponsored the construction of the temple and the south building, while a different family donated funds to build the north building and the propylon. My paper focuses on the coming together of the two different teams of masons at the juncture between the propylon and the south building. By analyzing the problems faced here as well as the solutions devised, I illuminate ancient design and building, treating issues such as the probable use of models and drawings, as well as by considering which marble blocks were prefabricated off-site and which were manufactured in situ. I concentrate on “mistakes”, such as the lack of alignment of moldings and profiles as well as the failure to foresee that some of the elaborate propylon decoration would have to be destroyed to accommodate the south building. In addition, I examine blocks that suggest that while the makers of the complicated column-bases at the juncture were aware of the oblique angle between the propylon and the long buildings, those who built the columns were not. This lack of coordination resulted in columns that do not fit neatly on the bases. I also consider the benefits of anastylosis (restoration using primarily original blocks) for our comprehension of ancient architectural process.
The Alchemical Harmony of the Musical Firmament and the Muqarnas
Agnieszka Szymanska (Temple University)
Islamic architecture enhances our understanding of the architectonic materialization of ideas in the pre-modern world, specifically with regard to intersections of theoretical and practical geometry. I employ Renata Holod’s and Alpay Özdural’s concept of the transmission of architectural knowledge to probe some meanings of the tarh (plan or drawing) of the muqarnas. As Holod and Özdural have demonstrated, mathematicians transformed geometric principles into designs through the vehicle of the tarh, which architects utilized in the building process. The epistemological shift from theoretical to practical geometry depended on the apprentices’ increased reliance on the senses. While the mathematicians conceived of properties such as length as abstractions, the artisans perceived them as part of the material world. The tarh functioned as an intermediary between the mathematicians’ geometric figures and the builders’ tangible understanding of the construction process. An examination of the transmission from theoretical to practical geometry elucidates the design and significance of the muqarnas, specifically within a memorial context. The conceptual creators, or mathematicians, of the muqarnas drawings surviving in the fifteenth-century Topkapı scroll based their work on Greek scientific treatises, including Euclid’s Elements. Drawing on the concept of visuality, I postulate that the eye in Euclidean theoretical propositions corresponds to the placement of the beholder in the Topkapı plans, and to the location of the viewer of the actual muqarnas, materialized by the practical designers, or artisans. Examples include the shrine of Imam Dur (1085-90) and the mausoleum of Ahmad Yasavi (1397). Using the writings of Ibn al-Haytham (965-1039) and the eleventh-century epistles of the Ikhwan al-Safa’, I conclude that the designers of the muqarnas intended it to be perceived as the heavenly firmament, and to transfix the beholder in an otherworldly experience. Mathematicians and artisans created the muqarnas by means of the language of geometry, visualized through the tarh.
The Origins of Gothic Design Process
Sarah Thompson (Rochester Institute of Technology)
Architectural historians have a framework for exploring the process of construction in western Europe from the mid-thirteenth century forward: by this period, specific figures are named as architects, specialized job titles appear in records, and the earliest surviving architectural drawings can be analyzed to reveal methods of design. This era coincides with the spread of the style known as Gothic, but while it seems logical to conclude that the advent of Gothic may have coincided with a more hierarchical system of designing a building and managing a construction site, architectural historians focusing on the mid-twelfth century—the era during which Gothic emerged—face absent or altered buildings, a dearth of textual documentation, and no evidence of drawings, templates, or other means of advance planning other than what can be extrapolated from the buildings themselves. An association between the creation of a new style with new building practices has thus been notoriously difficult to prove. In fact, a study of sites typically considered early Gothic indicates a much less tidy picture. At the church of Notre-Dame d’Étampes, a significant twelfth-century project within the French royal domain, an analysis of the surviving architectural fabric indicates a building constructed in a series of short campaigns by a small, flexible group of workers; comparative analysis with buildings such as La Madeleine du Châteaudun, La Ferté-Alais, and Saint-Denis supports this theory that the hierarchy and fixed roles of the building site documented in the thirteenth century had yet to be established at early Gothic sites. This analysis of mid-twelfth century sites suggests that the changes in building practices and design process may not have been associated with a new style, but instead may have been engendered by the increasingly large scale or structural complexity of projects dating from the later twelfth or early thirteenth centuries.
Drawing and Stonecutting: Investigating Late Gothic Stereotomy
Dominic Boulerice (York University, Canada)
The design process of late Mediaeval buildings is relatively well documented. Gothic builders of the Holy Roman Empire have left behind a few hundred architectural drawings of large-scale tower and façade elevations, detailed ground plans, multilayered horizontal cross-sections, profiles and templates, tracery designs, figured vault patterns, geometrical constructions and so on. Although very instructive, these drawings do not inform us explicitly about building procedures. For example, the figured vault patterns with rib elevations, the so-called Bogenaustragungen, show how the vaults were extracted from their ground-plans to give them volume but do not provide instructions as to how the vaults were to be erected. How were the keystones and voussoirs carved? Suffice it to say, Mediaeval building procedures are practically not supported by documentary evidence. In the collection of architectural drawings of the Academy of Fine Arts in Vienna (Akademie der bildenden Künste Wien), I found a few drawings and sketches that directly address stonecutting. These stereotomic sketches, sometimes difficult to comprehend, were didactic drawings used for the training of masons and stonecutters. More than mere plans or blueprints, they illustrate stonecutting procedures. In this paper I investigate and discuss the Vienna stereotomic drawings and relate them to late Gothic building practices.
Sunday, August 28, 2011
Urbanism at PAFA
 I finally saw PAFA's Urbanism show only a few days before it closes (Sept. 4). Urbanism: Reimagining the Lived Environment at the Pennsylvania Academy of the Fine Arts showcases the work of five young artists that testify to Philadelphia's vibrancy as a city of urban art. What better time to engage with urbanist sensibilities than after Irene has challenged the fragility of our cities. This is the last week of the show, so go see it. Unfortunately, there is no published catalog. If you cannot justify the $15 tickets, consider the bonus of Eakins' Gross Clinic without anyone else in the space, the PAFA faculty show, the permanent American collections and, of course, the Furness masterpiece. Unfortunately for you, another great show, Abstract Expressionism and Its Discontents, just closed this weekend.
Back to Urbanism: Arden Bendler Browning takes the Richard Diebenkorn tradition of abstract landscapes and makes it spin. Although the works are very painterly, their execution on TYVEK and their casual hanging suggest possibilities that go beyond the museum walls (murals, street art, etc.). Browning is a grad of Carnegie Mellon and she completed her MFA at Tyler.
Amy Walsh, a PAFA graduate and Tyler professor, creates dialectical constructions. The assemblage of arbitrary materials create Duchampian frames with keyholes. Through the keyholes, neurotically fantastic architectural interiors await the viewer. This is a lot better than the recent photographic school that builds meticulously models, photographs them, and exhibits the photos.
The Dufala Brothers bring together a graphic meticulousness (Steven) and a sculptural conceptualism (Billy). Both brothers studied and teach at PAFA. They are probably the best known of the exhibition thanks to their multidisciplinary engagement with music, hipsterdom, but most importantly, trash. A body of their work arises from a collaboration with a dump in North Philadelphia that they have turned into an art co-op (with internship, installations, etc.) This is really exceptional stuff, unpretentious Philadelphian at its best, and first featured at Haverford College: PROBLEMY (and gallery talk). To read more about this promising collaborative, see Shaun Brady's "Disposable Heroes: The Dufala Brothers Turn Trash to Treasure and Back Again," in the Philadelphia City Paper (June 30, 2011). The photo above (City Paper, Neal Santos) shows the Dufala Brothers completing their dumpster-coffin for the PAFA show.
Finally, the work of Ben Peterson takes a very thin graphic stance towards representation but combines thematically strange illustrations. I must admit that Peterson's work is so demure that it didn't grab me too vigorously. I do like Peterson's surreal vision. It takes an illustrative graphic style that one might encounter in book illustration and explodes it into urban-striving scale.
All four artists make me extremely excited about the Philadelphia young art scene. I do believe that America's cultural capitals (NYC and LA) have set an agenda focused on Identity. Thanks to a long tradition of urbanism, Philadelphia offers the refreshing alternative of Urbanism.
Friday, August 26, 2011
Return to Camelot
 Wonderful little essay by Mark Girouard on the discovery and dissemination of the Middle Ages in British culture: "A Return to Camelot," The Wilson Quarterly (Autumn 1981), 178-189.
Although we find a few medieval antiquarians in the 18th century (most famously Horace Walpole), the love for the medieval does not become official until King George III hires James Wyatt as court architect in 1800. Breaking the Graeco-Roman imperial style, George commissions the first Gothic palace at Kew and renovates the interior of Windsor. Girouard sees the turn to the Gothic as a direct response to the French Revolution across the channel. Under this environment, Sir Walter Scott emerges as the most popular writer across the western world, Pugin designs a Gothic Parliament and jousting is revived. Sadly, however, King George III's Gothic palace at Kew Gardens is torn down by his son, who had "issues" with his father.
The feudal fantasy infiltrated into many unexpected aspects of British culture, such as sports The iconography of soccer and cricket springs out of the jousting fantasy. Girouard uses the illustration above (my quick sketch) to show the knights-scout moral trajectory. But all this comes to an abrupt end with the experiences of World War I. The massacre and trauma reveal the total irrelevance of medieval fanfare and ethical codes in modern realities. England's Gothic romance springs up quickly in the 1800s, flourishes over the century, and dies, in the 1910s.
Mark Girouard is best known for his pioneering studies in domestic architecture. Life in the English Countryhouse: A Social and Architectural History (1978) transformed the history of architecture. The essay offers a taste of the larger book project, The Return to Camelot: Chivalry and the English Gentleman (1981).
Subscribe to:
Posts (Atom)